


 Italiano
the decisions that don’t appear in the drawings
Renovations are almost always described by what is new. The new kitchen, the new bathroom, the new layout. It is how projects are photographed, how they are talked about, and how most people imagine the process before they begin: a home emptied out and started again.
At Pardini Hall Architecture we have come to think the more revealing description is the opposite one. What did you keep, and why? On a recent apartment in Hampstead – a period home reconfigured for a family, with a third room found where none had existed — the decisions we return to are all decisions not to remove something. They are the least visible part of the project and, we would argue, the part that gives the finished home its particular character.
the case for keeping
An existing home arrives with a history already written into it. Some of that history is worth carrying forward and some is not, and the work of an architect is partly the work of telling them apart.
The instinct in most refurbishments is to clear the ground first and design afterwards. It is an understandable sequence, because an empty shell is easier to draw and easier to price. But it forecloses on things before anyone has looked at them properly, and once something has gone it cannot be reconsidered. We prefer to move more slowly at the beginning, to survey what is there with some care, and to treat removal as a decision rather than a default.
This is not preservation for its own sake. Much of what accumulates in a period apartment is the residue of previous refits, and a good deal of it deserves to go. The point is only that the question should be asked.
screens that were already there
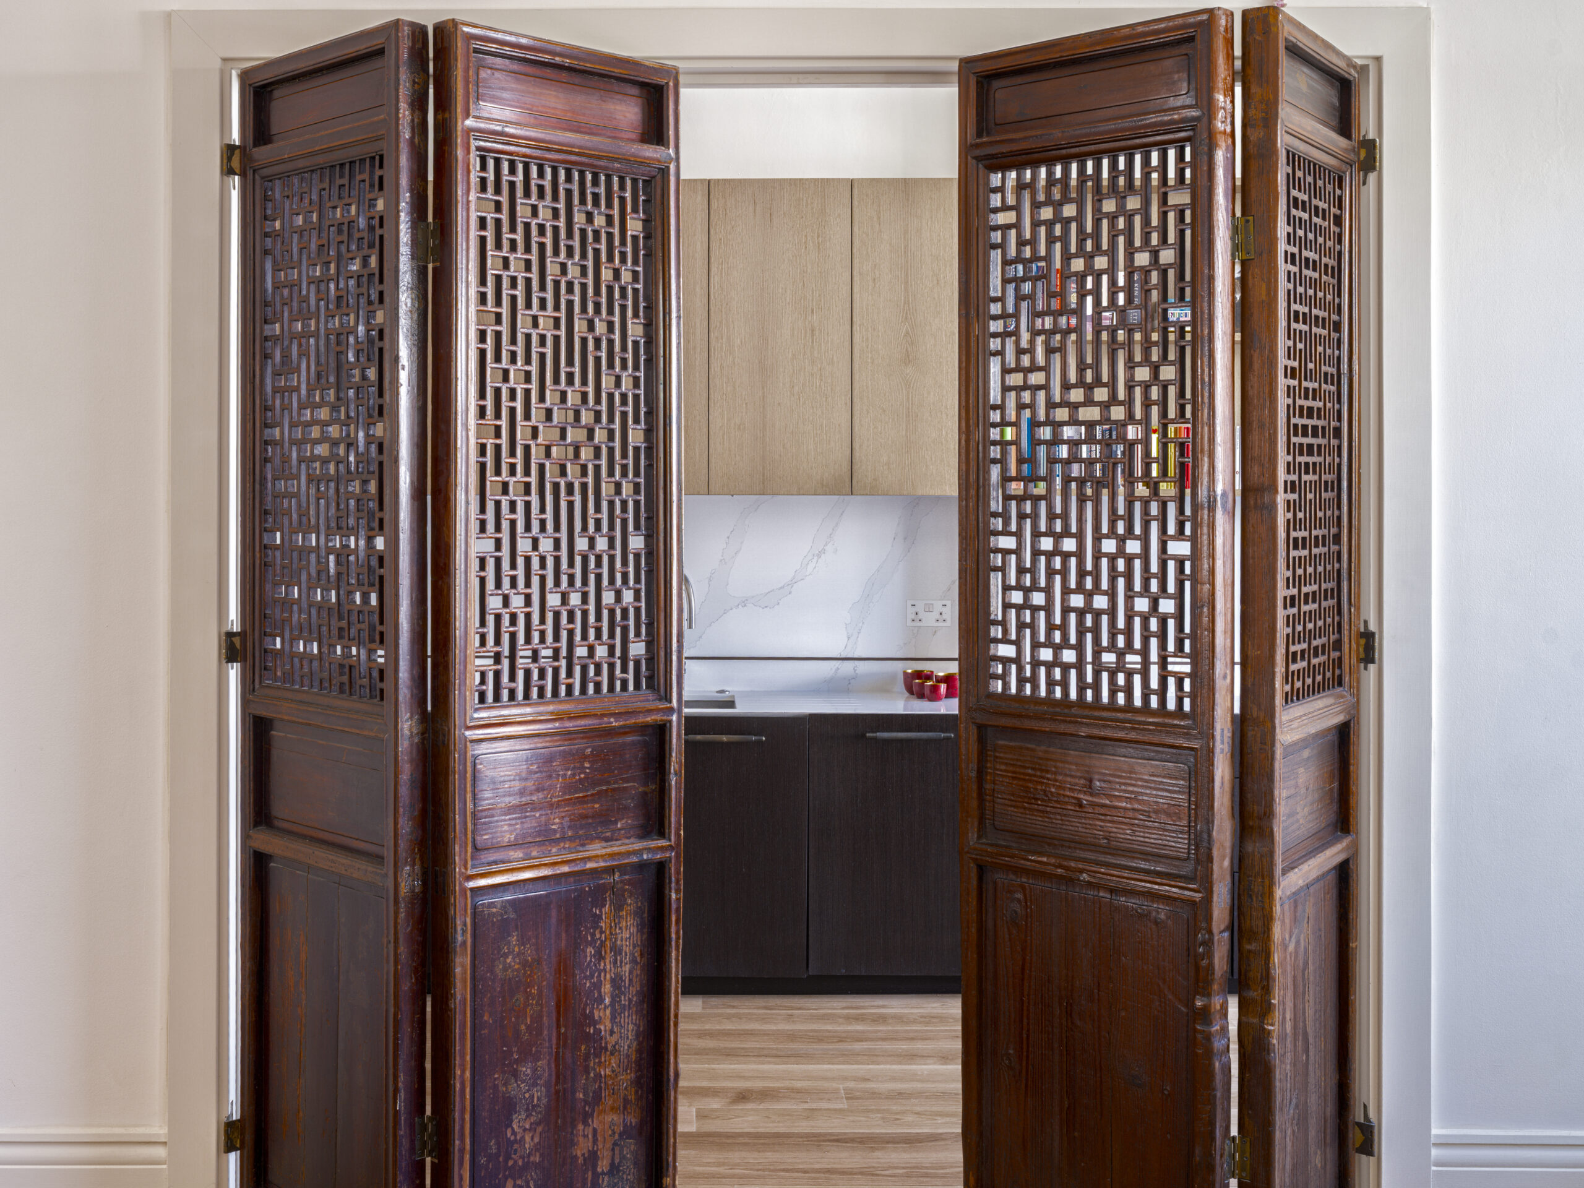
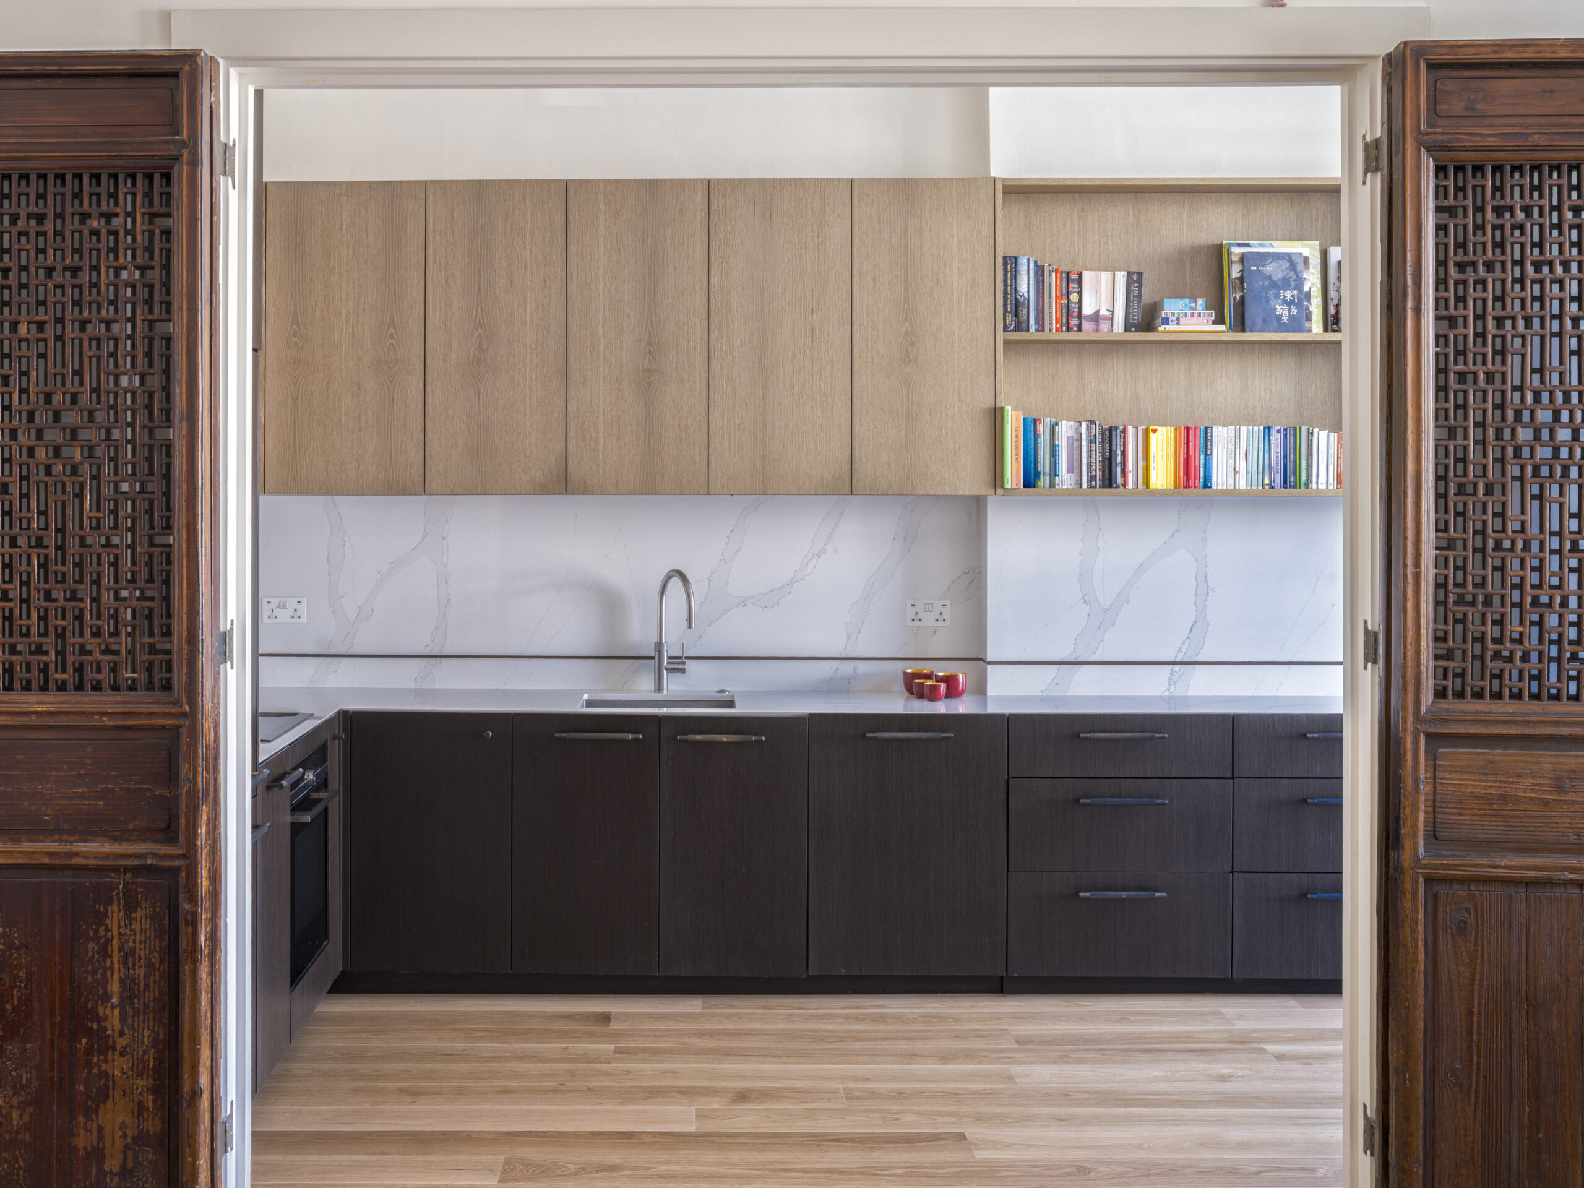
A pair of carved screens was already in the flat when we first saw it. They belonged to no scheme we had drawn and appeared in no brief. Our client — an art consultant, with a confident and well-trained eye — decided early that they should stay.
That single decision then organised a great deal of what followed. Once the screens were fixed, the material palette for the kitchen could be set around them: warm oak above, veined marble at the splashback, deep-toned timber below, all deliberately restrained so that the screens remained the one moment of real character in that part of the home. They now sit between kitchen and living space as a threshold that filters rather than separates — dividing the plan without ever closing it, and letting light and view pass between the two rooms.
sustainability as a quiet framework
Had we specified a new set of doors, they would have been neater, better fitted and entirely forgettable.
reworking rather than removing, keeping rather than replacing
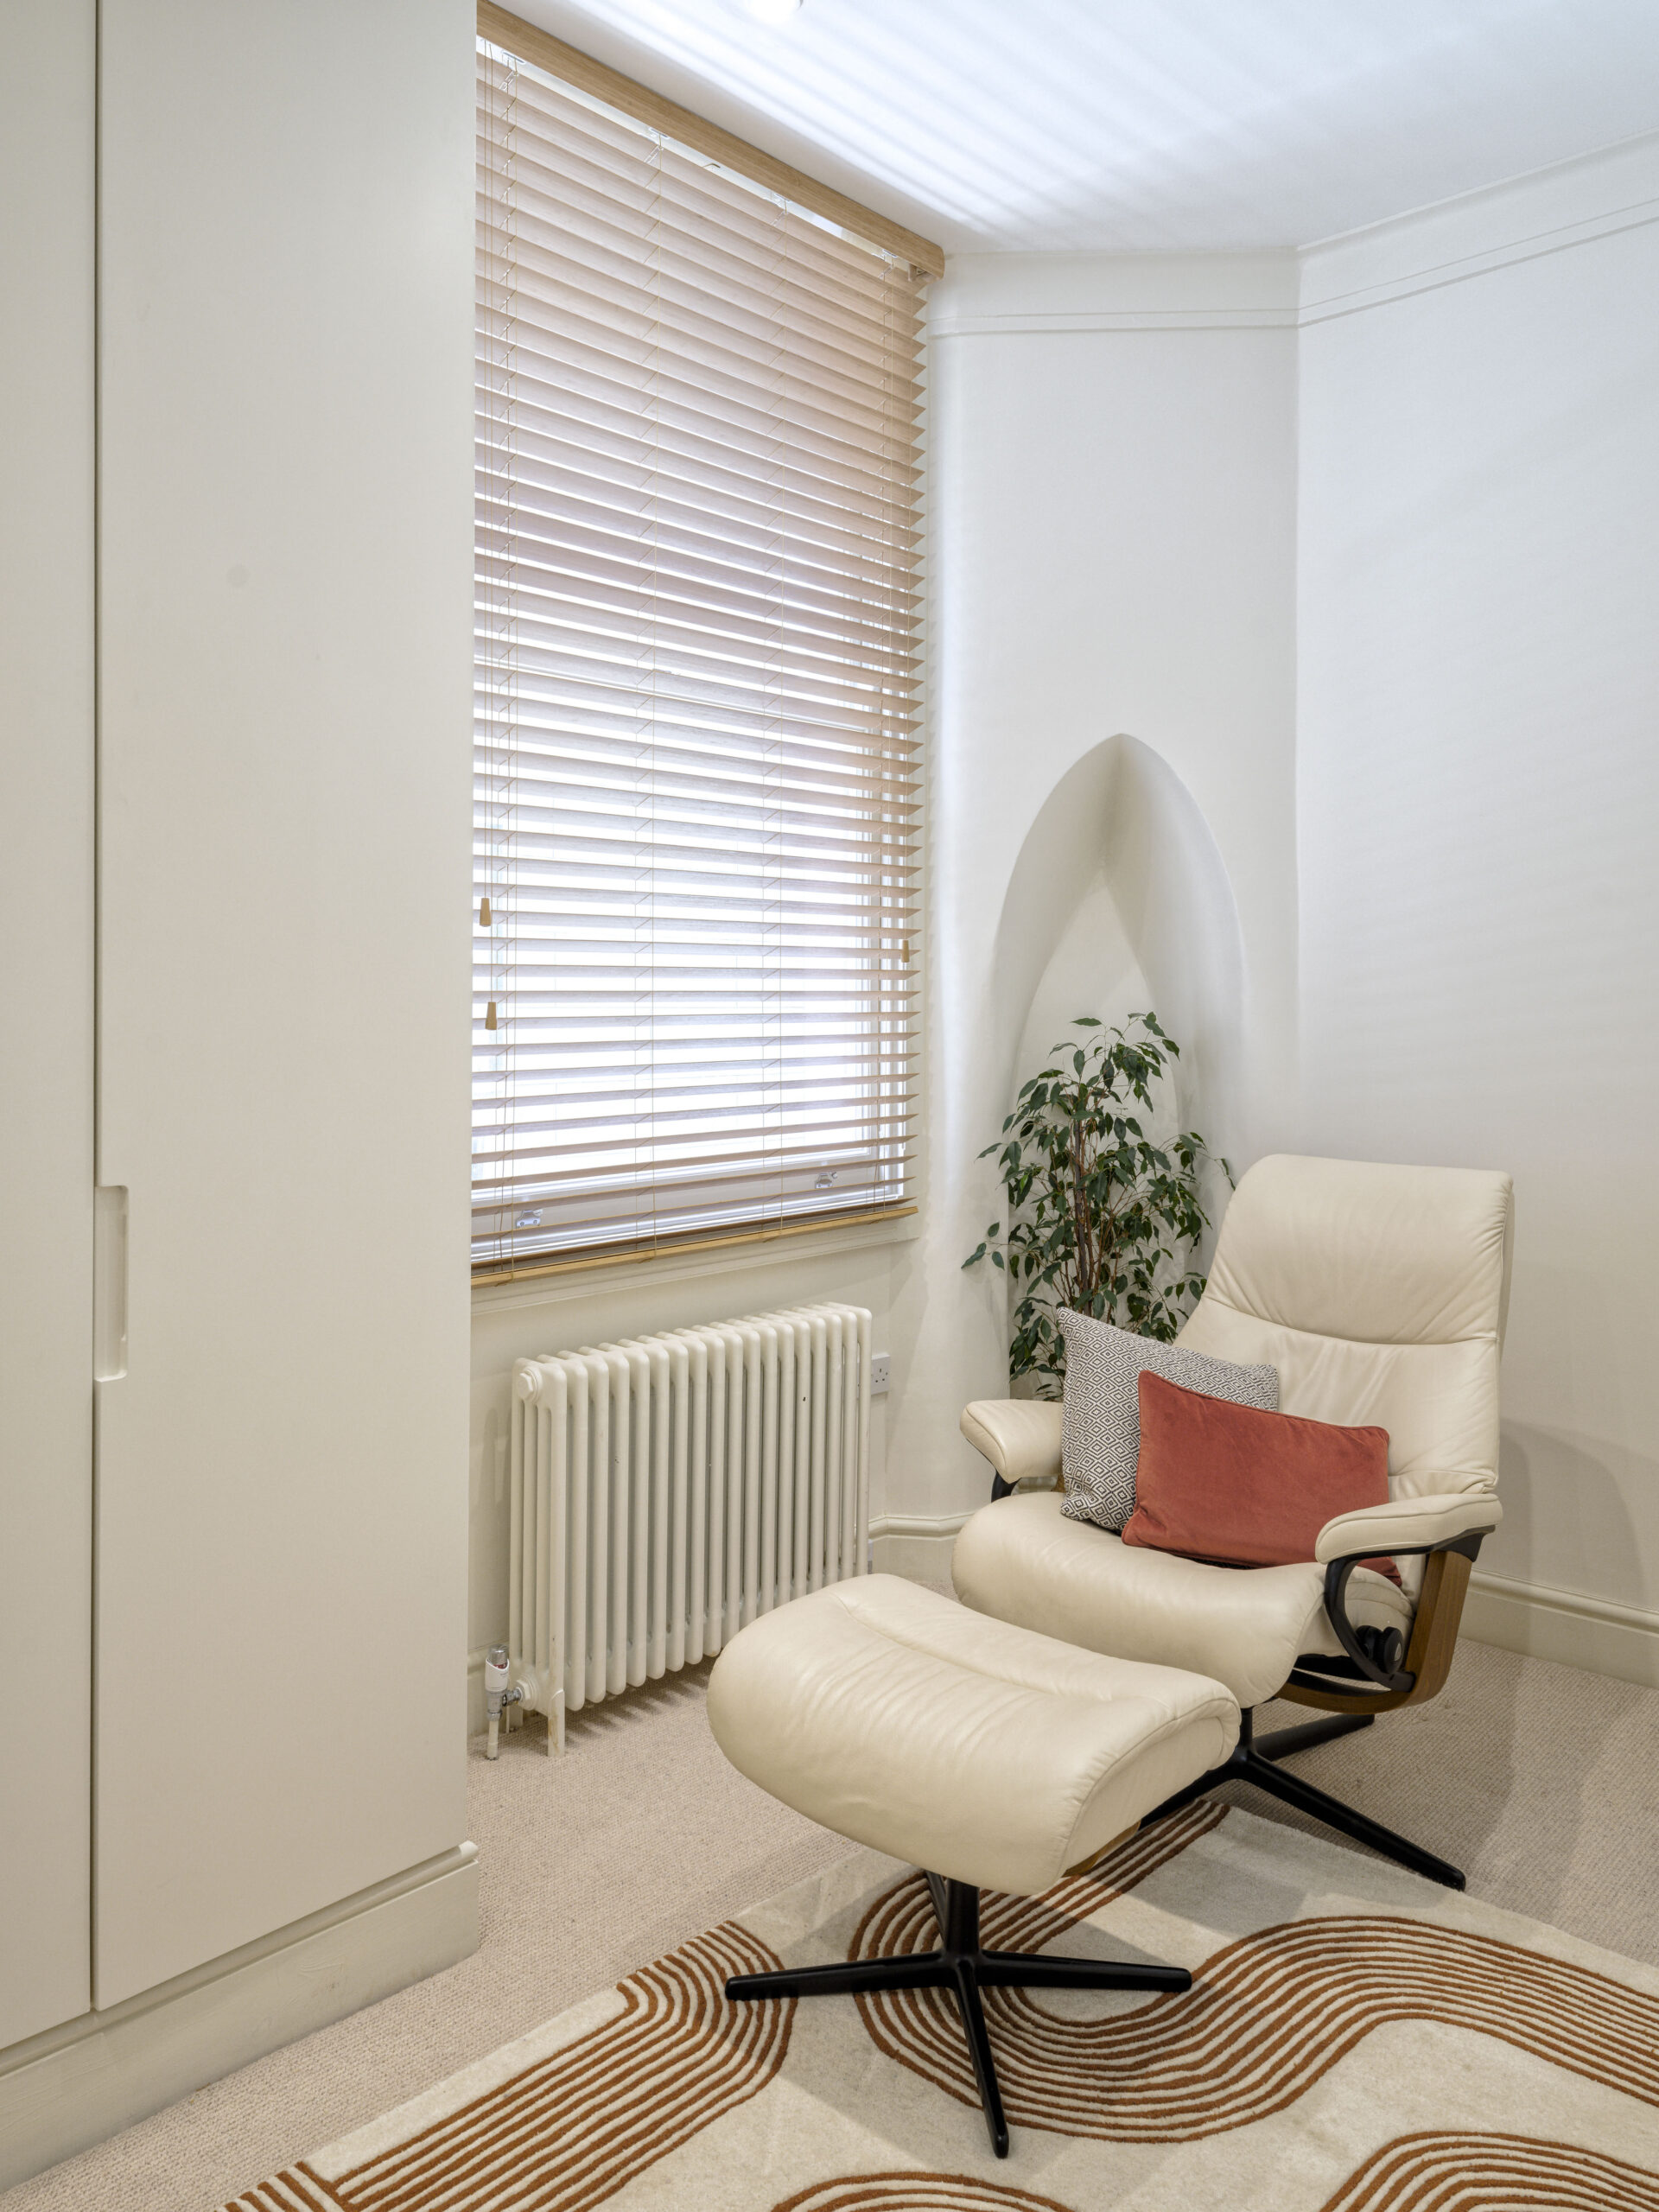
Retention applies to space as much as to objects. The apartment originally had two bedrooms, an entrance area given over to a desk, and an oversized walk-in wardrobe. None of that area was missing. It was badly distributed.
By enclosing part of the over-generous corridor and removing a bathroom the flat did not need, we found a third room. By converting the walk-in wardrobe rather than demolishing it, we gained an en-suite for the principal bedroom, with bespoke joinery along one wall holding everything the wardrobe once did. Nothing was extended. The apartment is exactly the size it always was.
There is an assumption that retaining things is the easy option, or the cheap one. It is neither.
Replacement can be specified, drawn, priced and ordered. Keeping means pausing when something unexpected appears behind a wall, and asking a contractor to work around an object rather than through it. It also asks something of the client, who has to want the thing in their home — with its wear, its irregularity, its refusal to quite match. No specification arrives at that. There is a quieter argument too: the most efficient intervention in an existing home is very often the one that leaves the most of it standing.
an arch behind plasterboard
The second thing we kept, we did not know existed.
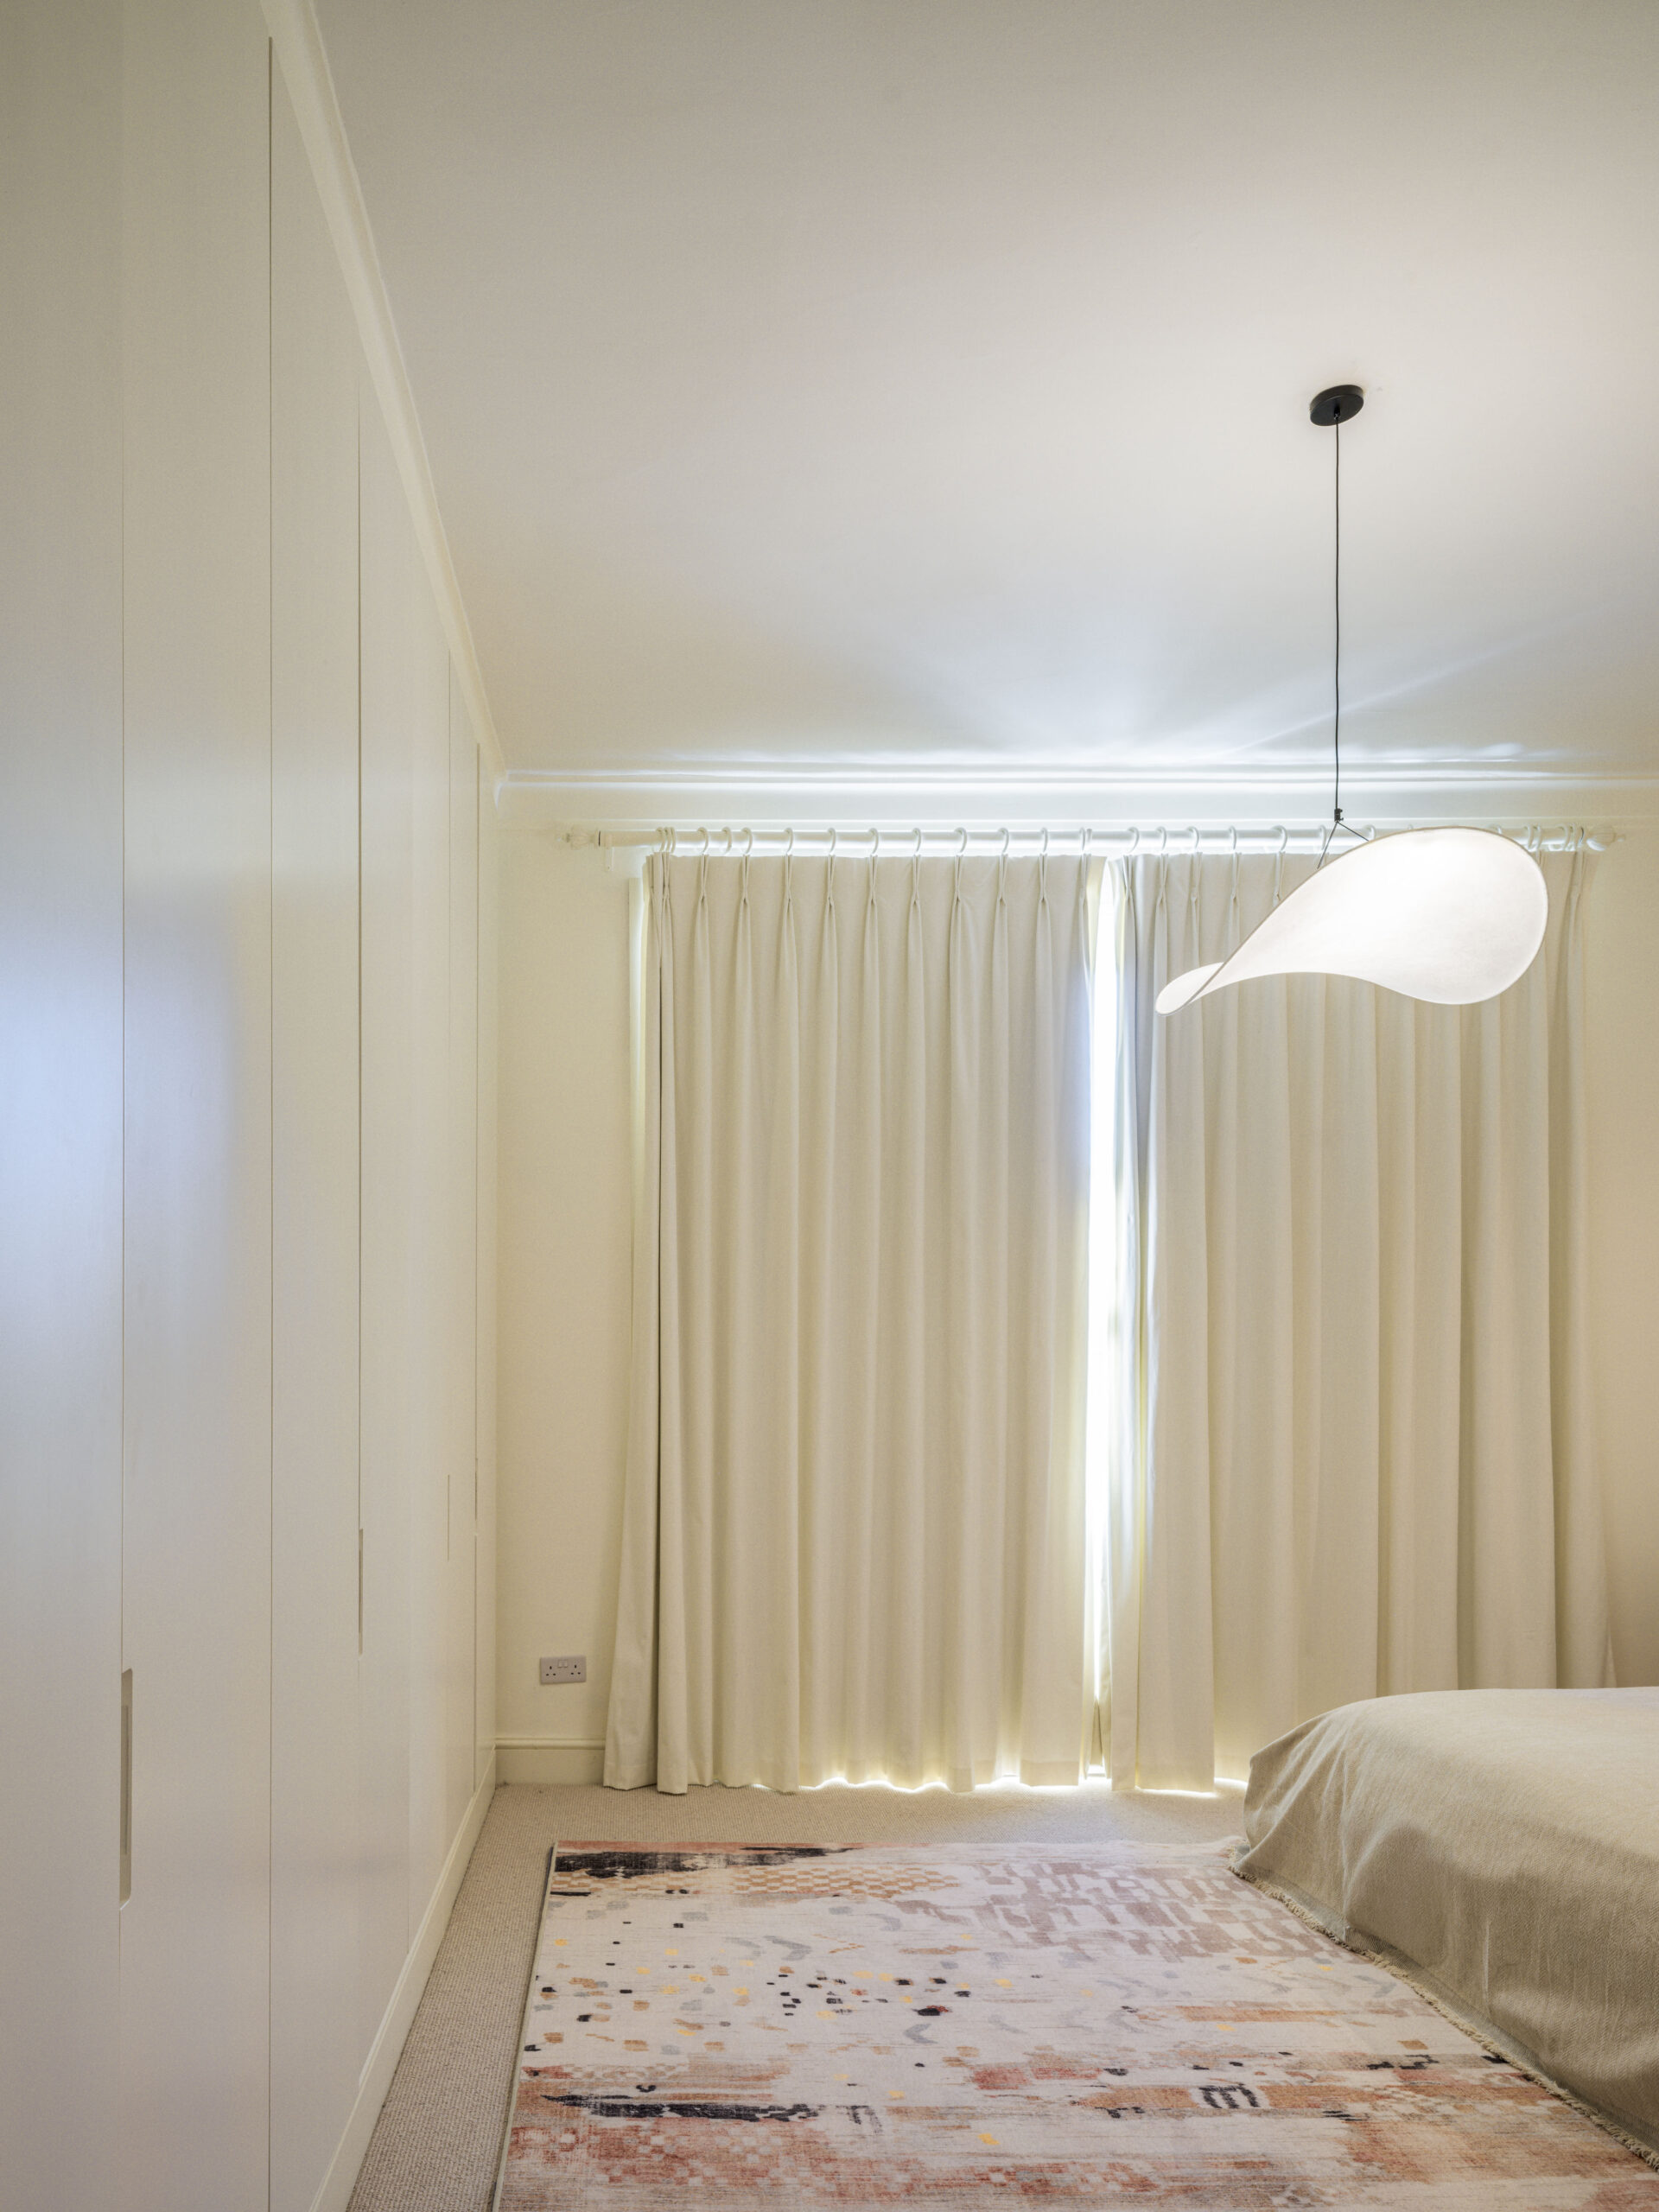
During the strip-out an arch appeared, boarded over by some earlier renovation and forgotten. It would have been quicker and considerably cheaper to close it up again; nobody would ever have known. We made it good instead.
It now gives the new studio its one point of interest. The room itself is modest — this is the third bedroom in waiting, currently a quiet place to work — and a small room with a restrained palette needs something to hold the eye. The arch does that, and it does something else besides: it connects a newly formed room back to the building it sits inside, so that the addition reads as part of the apartment rather than an insertion into it.
Discoveries of this kind are common on site and are routinely lost, not through carelessness but through programme. If there is no time allowed to consider them, the schedule decides for you.
For anyone about to begin work on a period property, the advice is simple. Resist stripping out before you have looked properly.
Things surface during demolition – a fireplace, a cornice, an arch, a door older than the last refurbishment. Build a moment into the programme to consider them. Photograph whatever appears, and ask whether it could stay before asking what will replace it.
Most of the time the answer will be that it should go, and that is a perfectly good answer.
Occasionally something will be worth keeping.
reflection
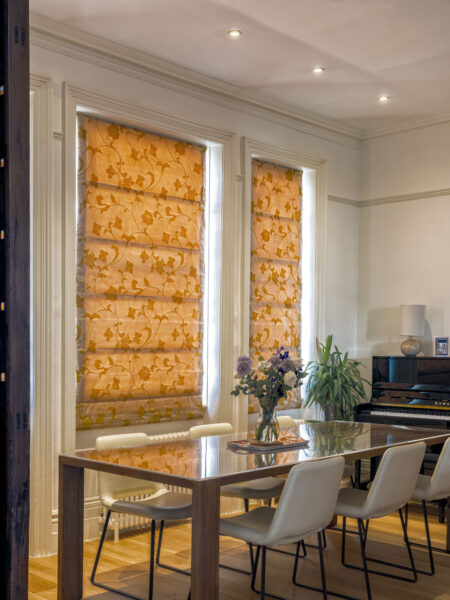
None of this argues for doing less. The apartment was worked on comprehensively: new flooring over acoustic insulation, missing double glazing reinstated in keeping with the building, new lighting, new balustrades turning underused terraces into usable rooms.
The work was substantial. It was simply done alongside what was already there rather than in place of it. A home that has kept things feels different from one that has not — difficult to specify, impossible to buy, and arrived at through a series of small decisions to leave something alone.
**Thinking about a period property of your own?