


 Italiano
what changes, what stays, and what happens behind the walls
Renovating a house in Tuscany begins with a particular kind of luck. The building usually arrives with materials nobody manufactures any more: terracotta floors worn smooth over two centuries, chestnut beams, stone fireplaces, walls thick enough to hold the heat out in August and in during February. Very little of that can be bought.
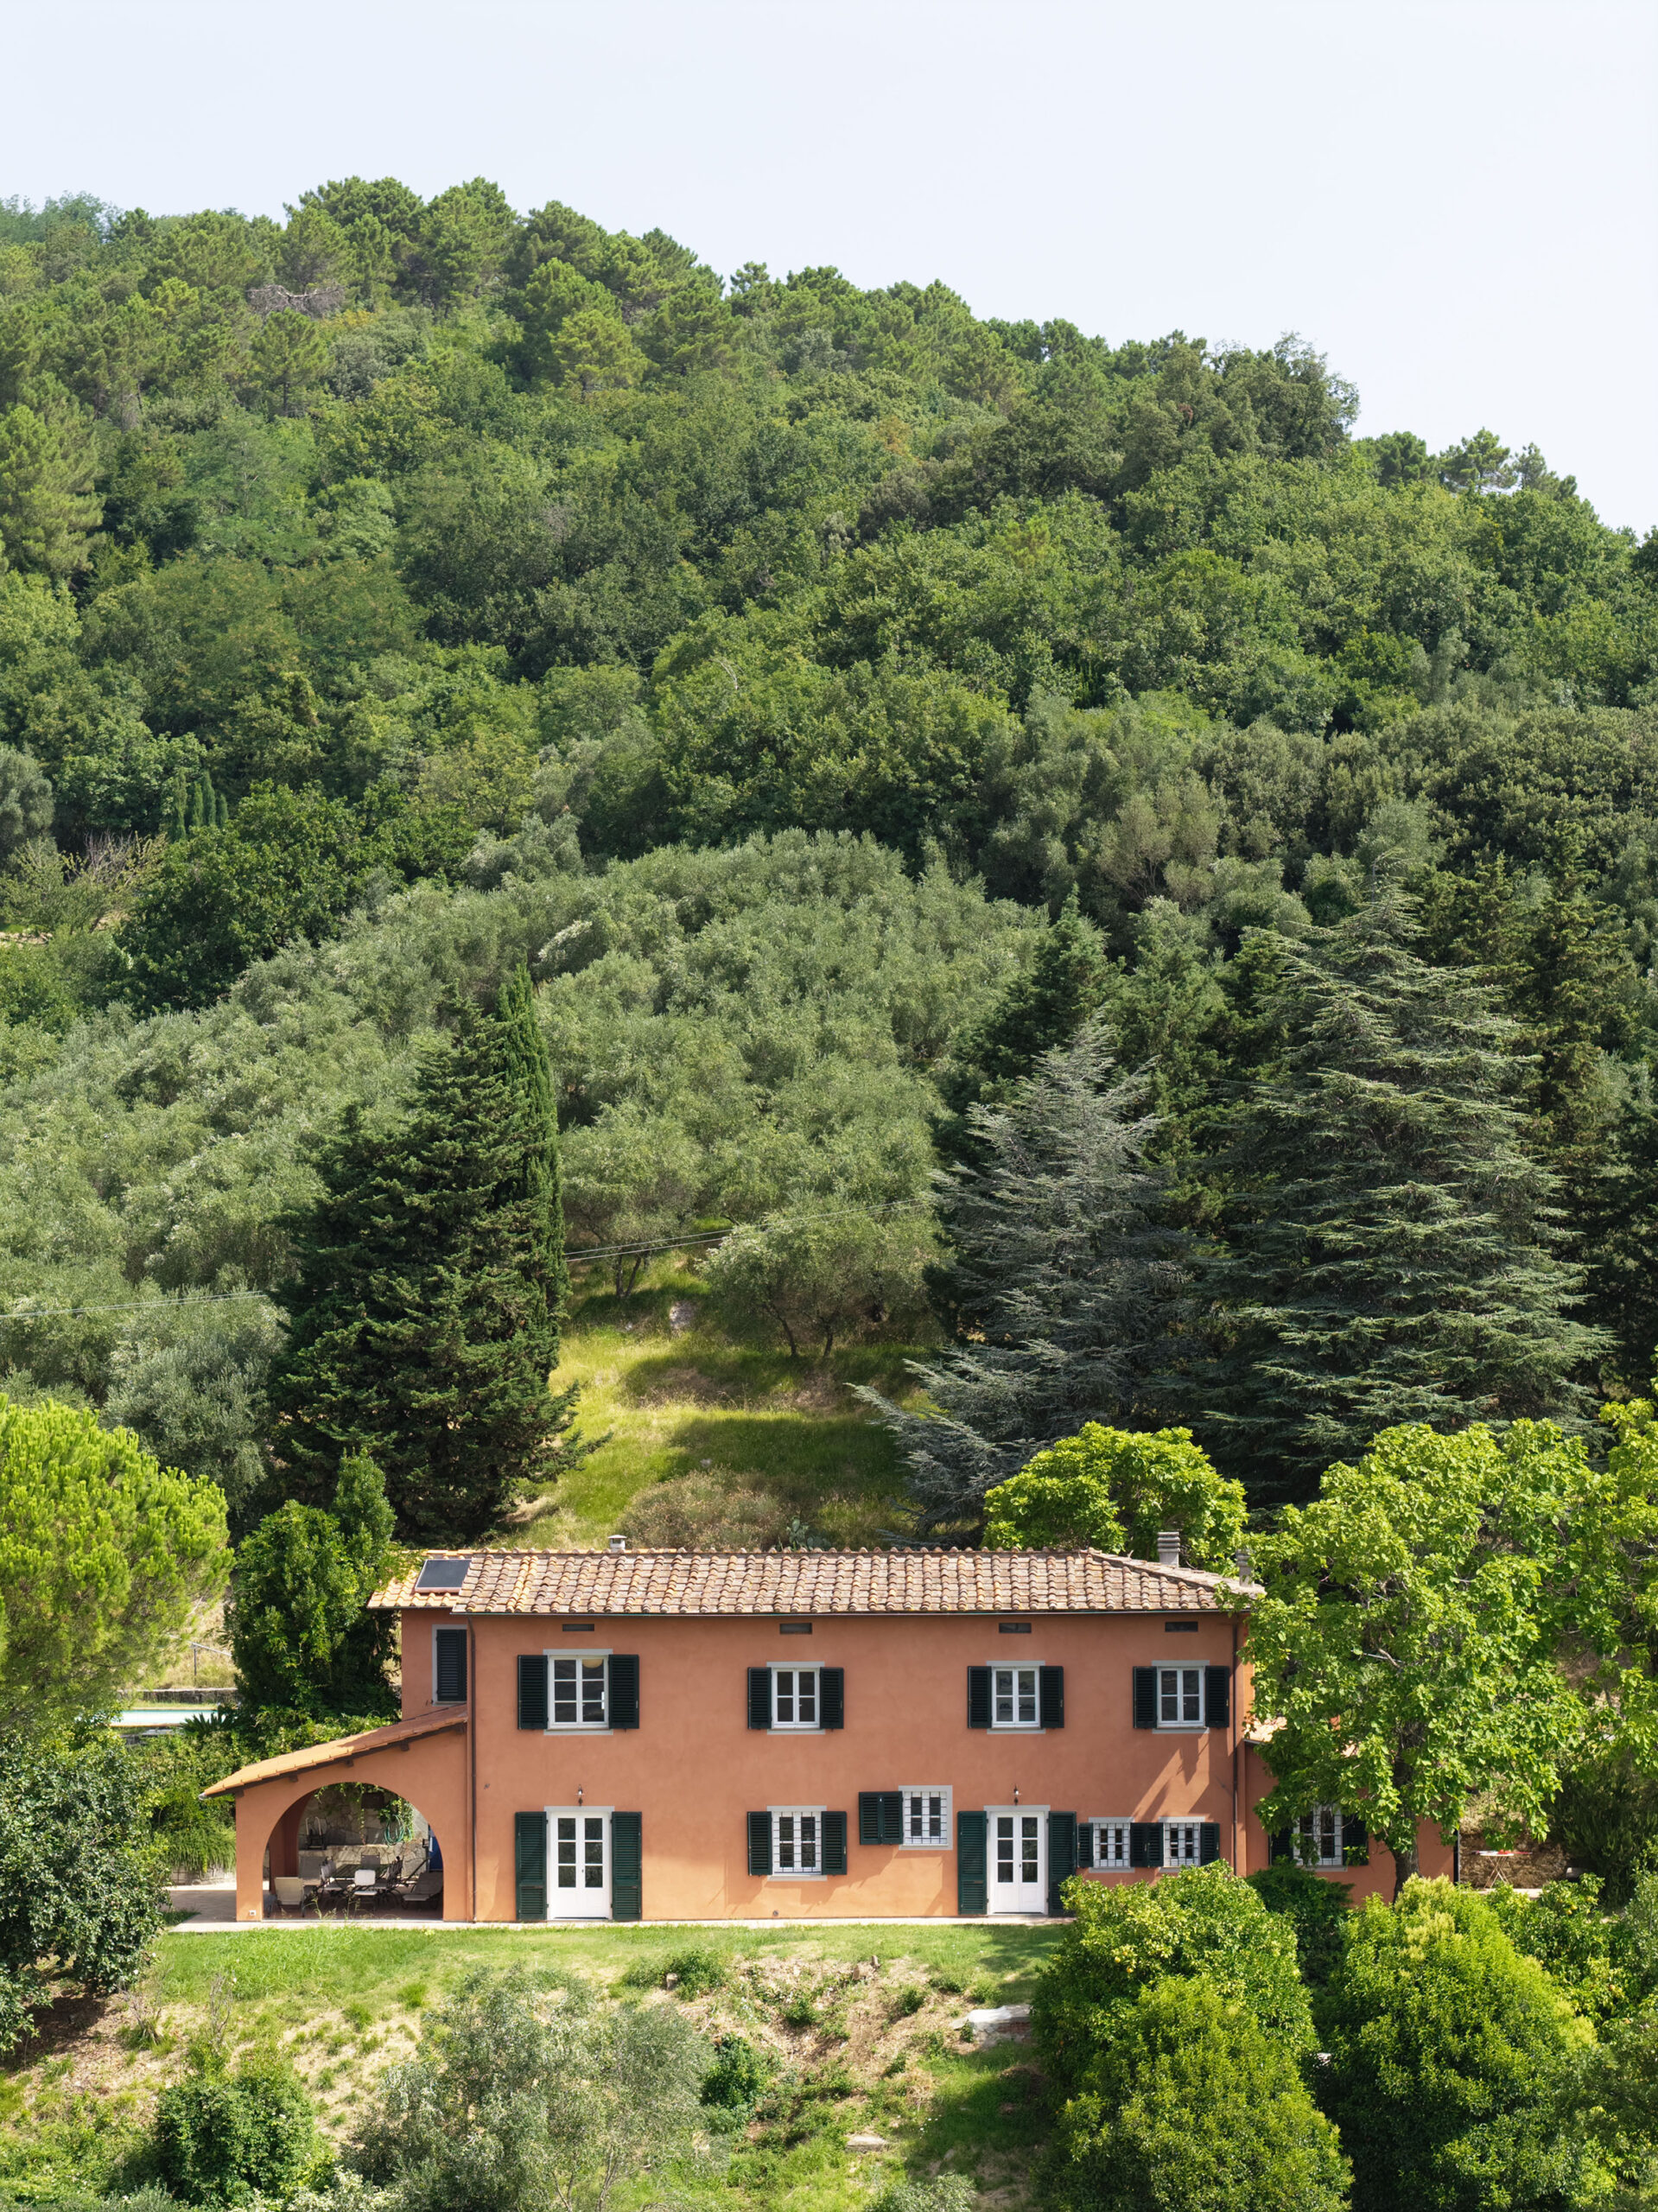
What it rarely arrives with is a plan that suits the way anyone lives now. At Pardini Hall Architecture we work across Italy and the UK, and the pattern repeats on almost every project: the fabric is the asset, the layout is the problem. Casa di Famiglia, a villa in the hills near Lucca recently completed for a German family across three generations, is a clear example of both.
the layout is almost always the first problem
Older Italian houses were built as a sequence of separate rooms, each with its own door and its own purpose. Kitchens were working rooms, not social ones. Nobody expected to see the person cooking from the sofa.
Families now want the opposite. At Casa di Famiglia the ground floor was a run of pleasant but disconnected spaces, so structural alterations opened the plan from the kitchen through the dining area and into the lounge. Thirteen people can now occupy three rooms and remain in one conversation.
That change is invariably structural, which means it needs engineering input, and in Italy it means paperwork. Budget for both early.
light is usually the second
Thick walls and deep window reveals are what make these houses comfortable, and they are also what make them dark. Openings are small because small openings kept the summer out.
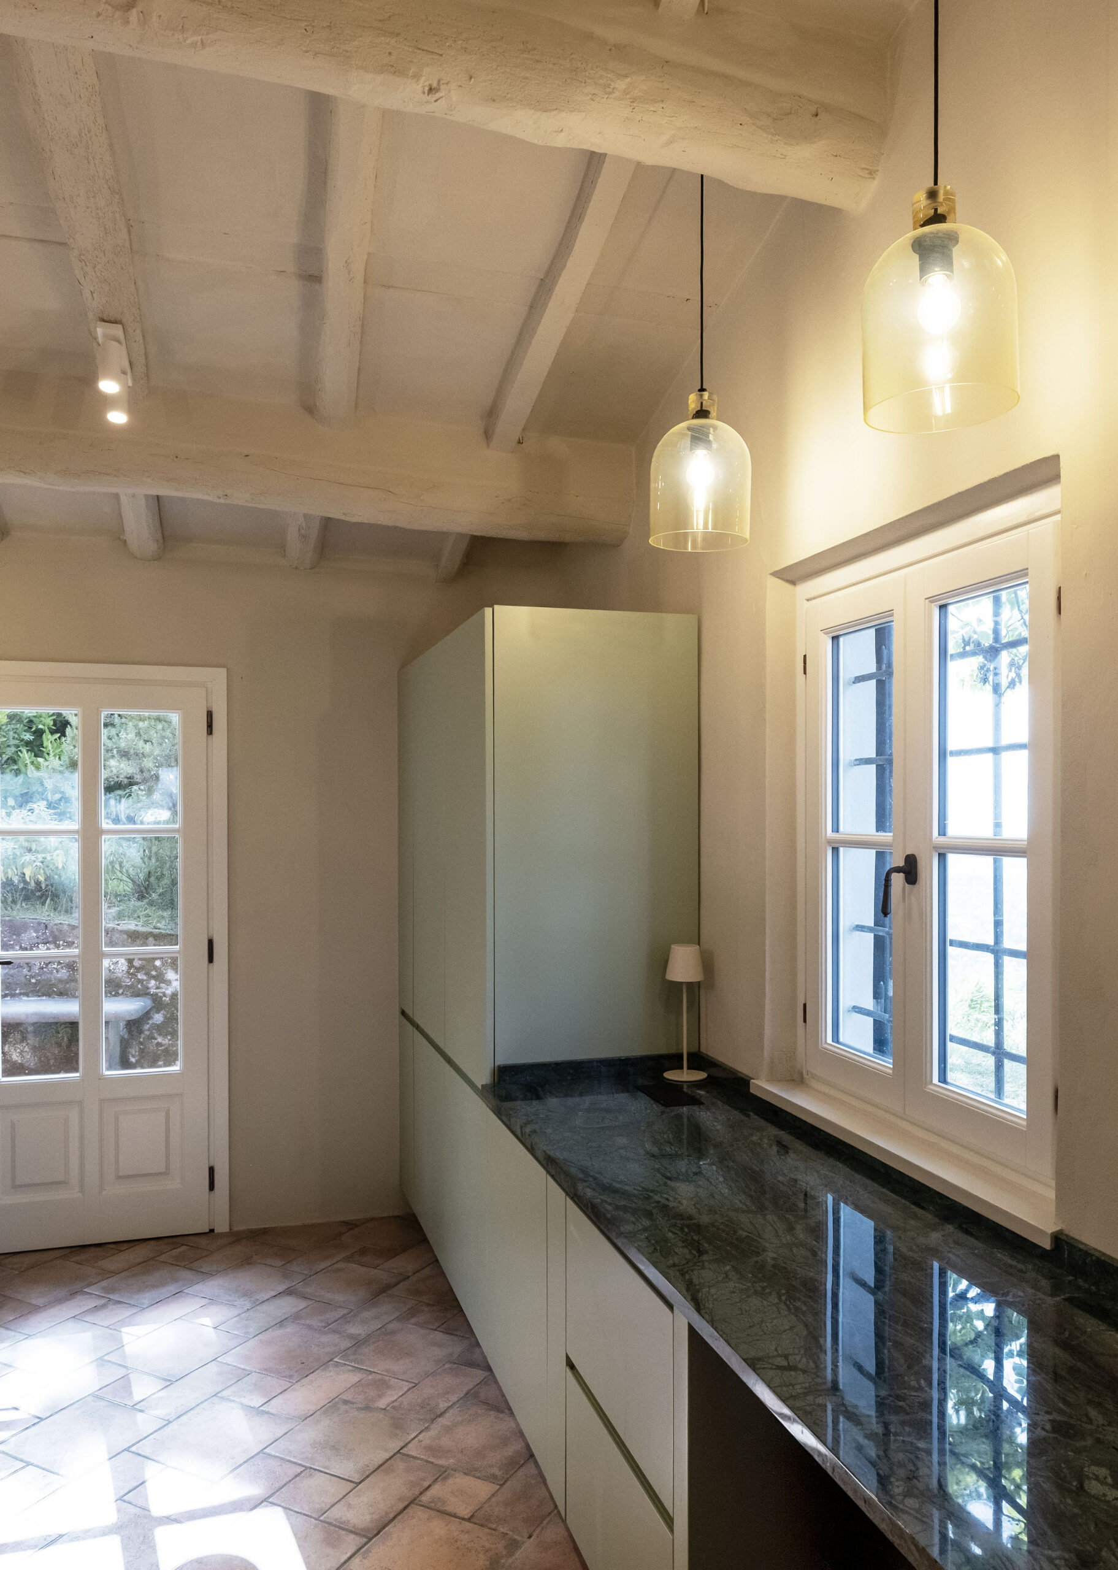
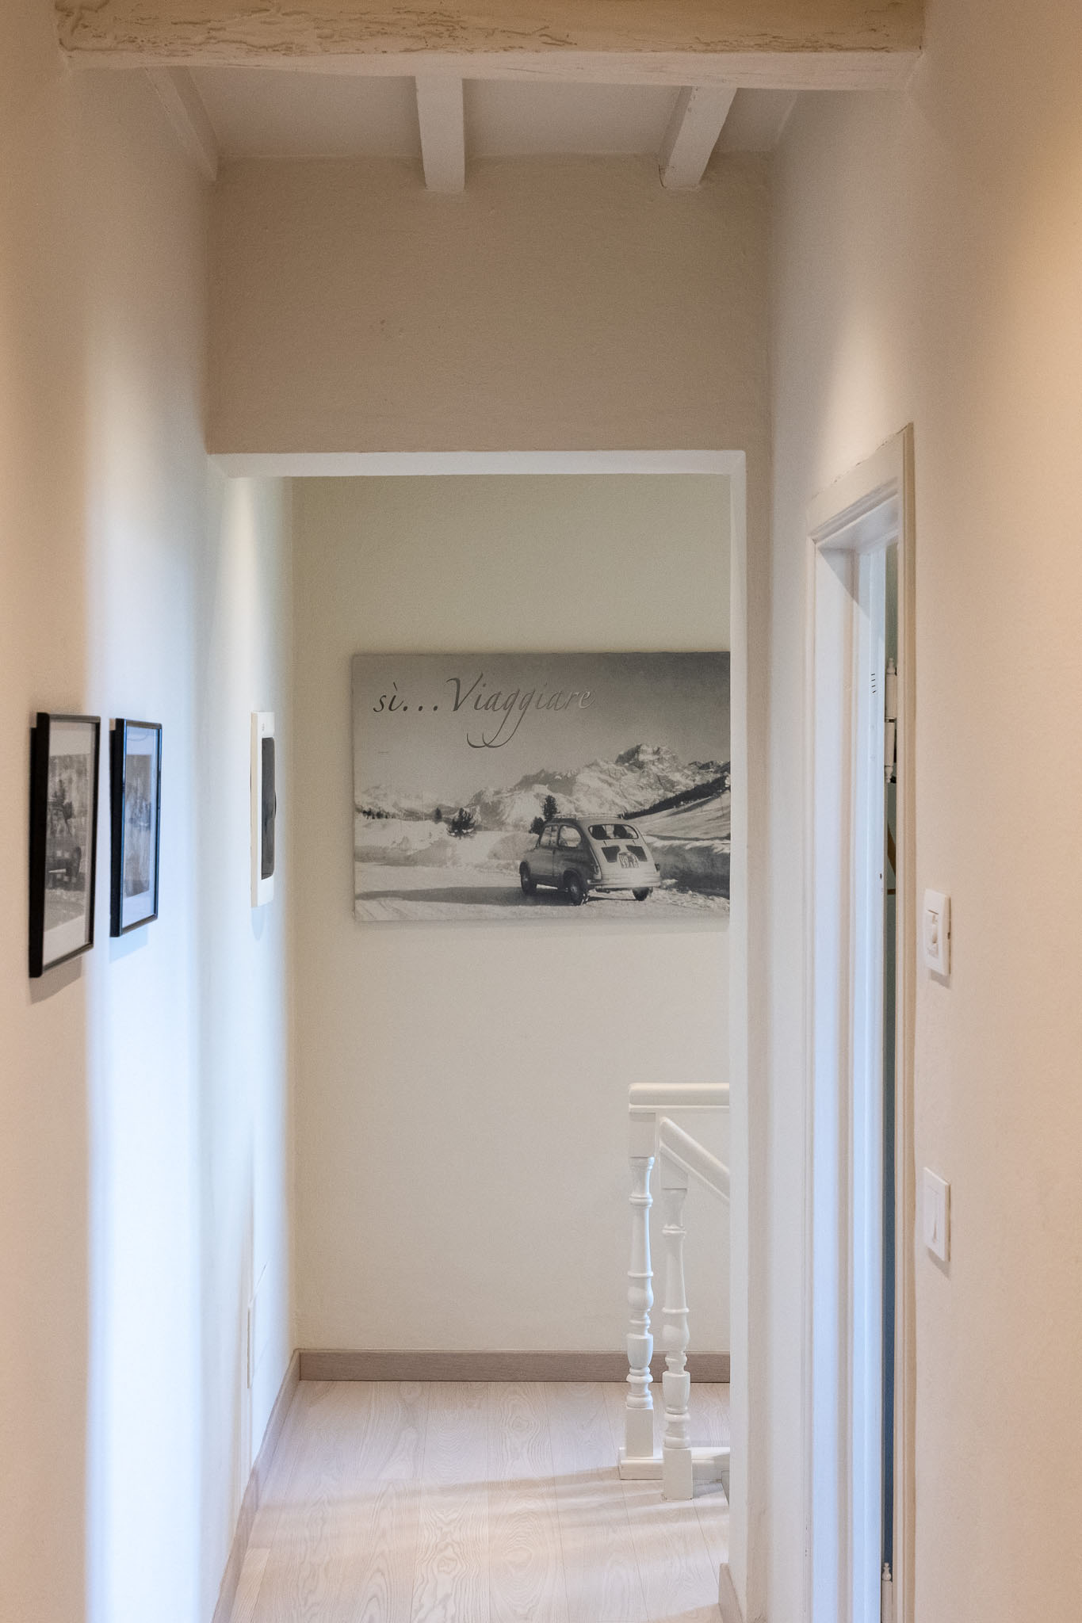
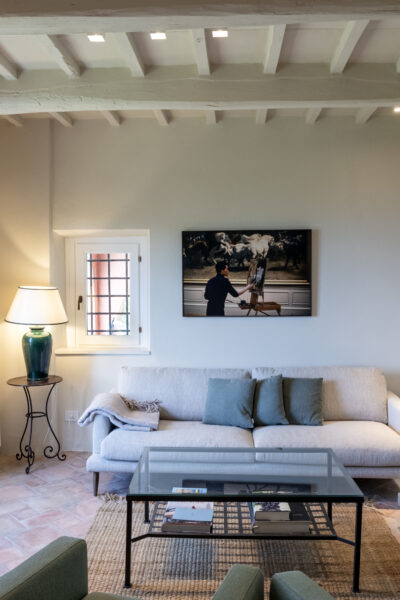
You will not solve this by adding windows, which is often restricted and always expensive. You solve it by connecting rooms so light borrows across them, by lifting surfaces, and by designing the artificial lighting properly rather than defaulting to a pendant in the centre of each ceiling. At Casa di Famiglia a restrained palette, with green as its single recurring accent, carries brightness from room to room, and pale birch flooring on the first floor reflects light back into the bedrooms where the ground floor keeps its darker terracotta.
keep the floors, keep the ceilings
The strongest advice we can offer anyone renovating a house in Tuscany is to resist replacing the surfaces that give the building its age.
Original terracotta can almost always be lifted, cleaned and relaid. Timber ceilings can be restored with a traditional lime treatment rather than stripped or boarded over. Both routes take longer than replacement and require craftsmen who have done it before, which is exactly why they are so often skipped.
They are also, invariably, the two things visitors comment on. A new floor of any quality reads as new. A two-hundred-year-old one does not.
working from another country
Most owners of Tuscan houses do not live in Tuscany. That single fact shapes the project more than any material decision.
It means site visits are concentrated and have to count. It means decisions get made from photographs, so someone has to be there who can be trusted to look properly. It means contracts, permissions and building regulations run in Italian while the client thinks in German or English, and that translation is not only linguistic — expectations about programme, cost and how a site is run genuinely differ between countries.
Practices that work across both, as we do, exist largely to absorb that gap. It is worth asking any architect you appoint how they intend to handle it.
renew everything you cannot see
Where restraint applies to surfaces, the opposite applies to services. Electrical and plumbing installations in older Italian houses are frequently a patchwork of decades, and there is no sensible way to renovate around them. At Casa di Famiglia both were rebuilt entirely.
The same logic covers performance. Solar panels set into the roof allow the villa to run to a modern standard without altering how it reads from the valley. Insulation, heating and hot water all sit in this category — invisible, unglamorous, and the difference between a house that works in February and one that is only ever used in July.
New bathrooms were finished in seamless microcement, a deliberate contrast that makes no attempt to pretend it is old.
the pace is different, and that is not a fault
Italian renovation runs to its own rhythm.
Approvals take the time they take, August largely does not exist, and the craftsmen who can restore a lime ceiling are not sitting waiting for the phone to ring.
Fighting this produces expensive, badly finished work.Planning for it produces the opposite.
The projects we have seen go wrong are almost never the ones that took longer than expected — they are the ones that refused to.
reflection
A Tuscan house rarely needs to be made bigger. Casa di Famiglia was never extended: the same footprint simply works differently, with the rooms connected, the light carried further and everything behind the walls made new.
The result is a refined but relaxed retreat that still belongs to its hillside above Lucca — a place for one family to come back to, across three generations, for a long time yet. That is generally the right ambition when renovating a house in Tuscany. Not to transform the building, but to make it usable again without costing it its character.