


 Italiano
what it takes before the first guest arrives
Most small hotels start as something else. A farmhouse, a coaching inn, a house that has outgrown the family still in it, a set of agricultural buildings that stopped earning their keep some time in the 1990s. Somebody stands in the yard on a still evening and thinks: rooms up there, a proper kitchen, people would come a long way for this.
They are usually right about the feeling. The appetite for a boutique hotel that feels particular rather than branded is real, and in Britain the form even has a name of its own: the restaurant with rooms, where the kitchen comes first and the bedrooms follow. A small place with a serious kitchen and a strong sense of where it is can hold its own against anything with a logo.
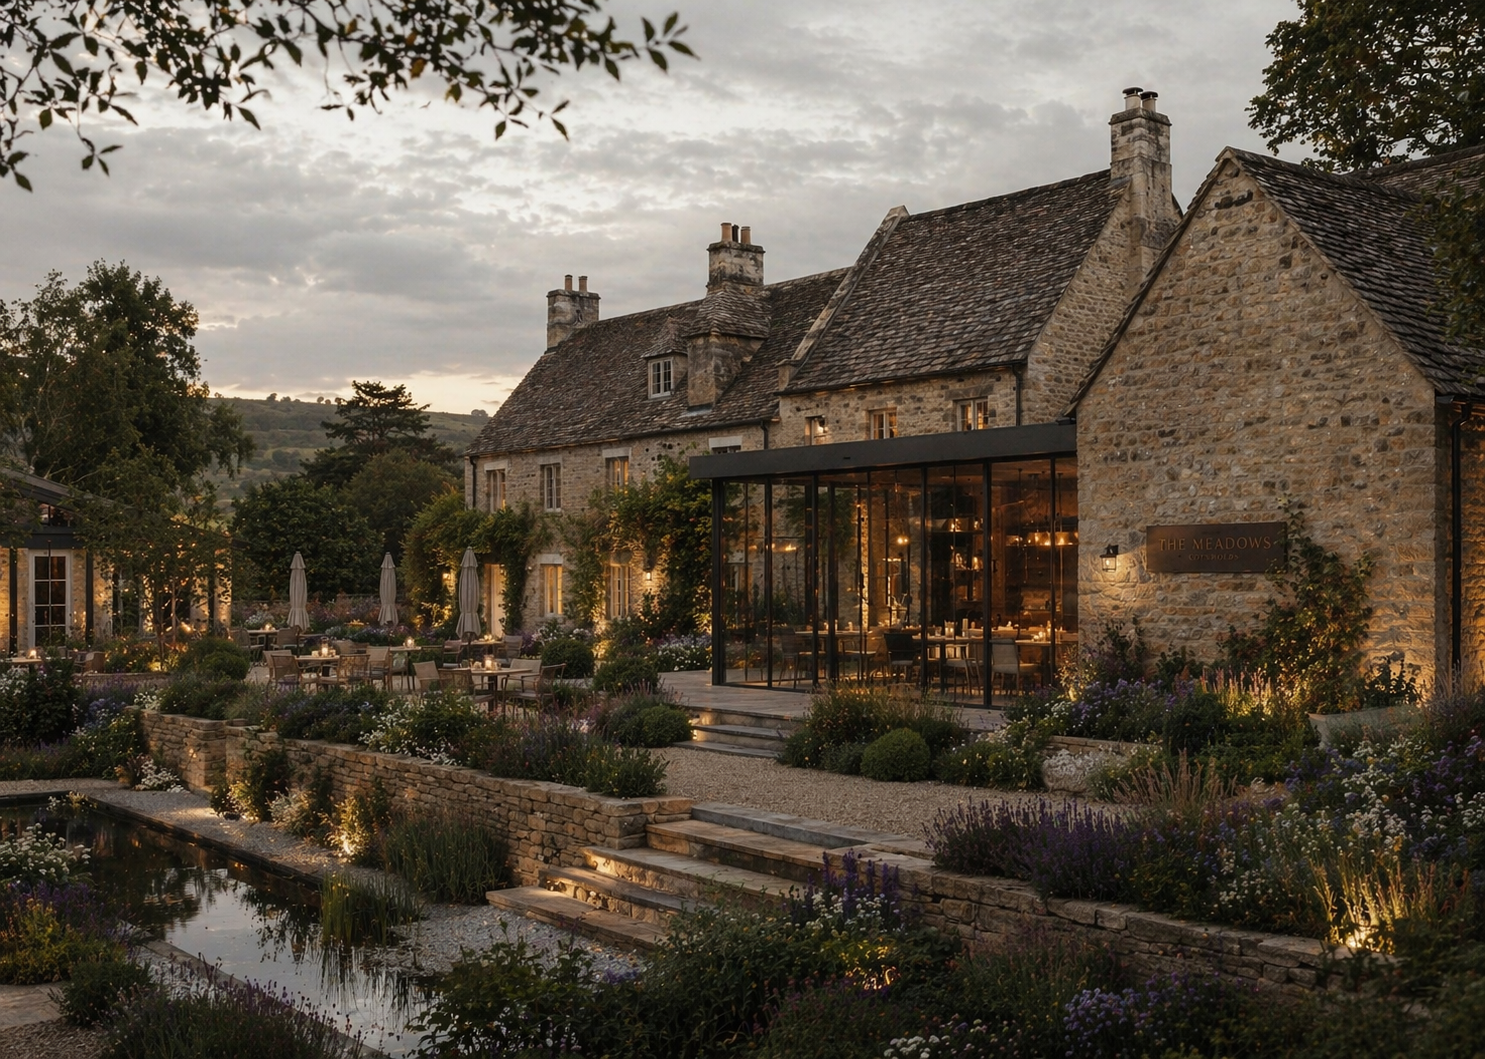
We are working on exactly this at The Meadows, in the Cotswolds: an existing property becoming an intimate retreat, a high end restaurant and a small boutique hotel.
What a guest is buying is not a bed. It is a few days of being somewhere else. That is the thing to design for, and almost everything else in the process exists to protect it.
the building decides more than the budget
The first question is not how many rooms you can fit. It is what the building will let you do without losing the thing that made you want it in the first place.
An existing structure comes with a plan made for another life. Farm buildings are deep and dark and were never meant to be slept in; a house has rooms sized for a family, not for guests who each need a bathroom and a door that locks. The temptation is to gut it and start again. The better result almost always comes from working with what is there, and adding one clear contemporary piece where the old fabric genuinely cannot do the job.
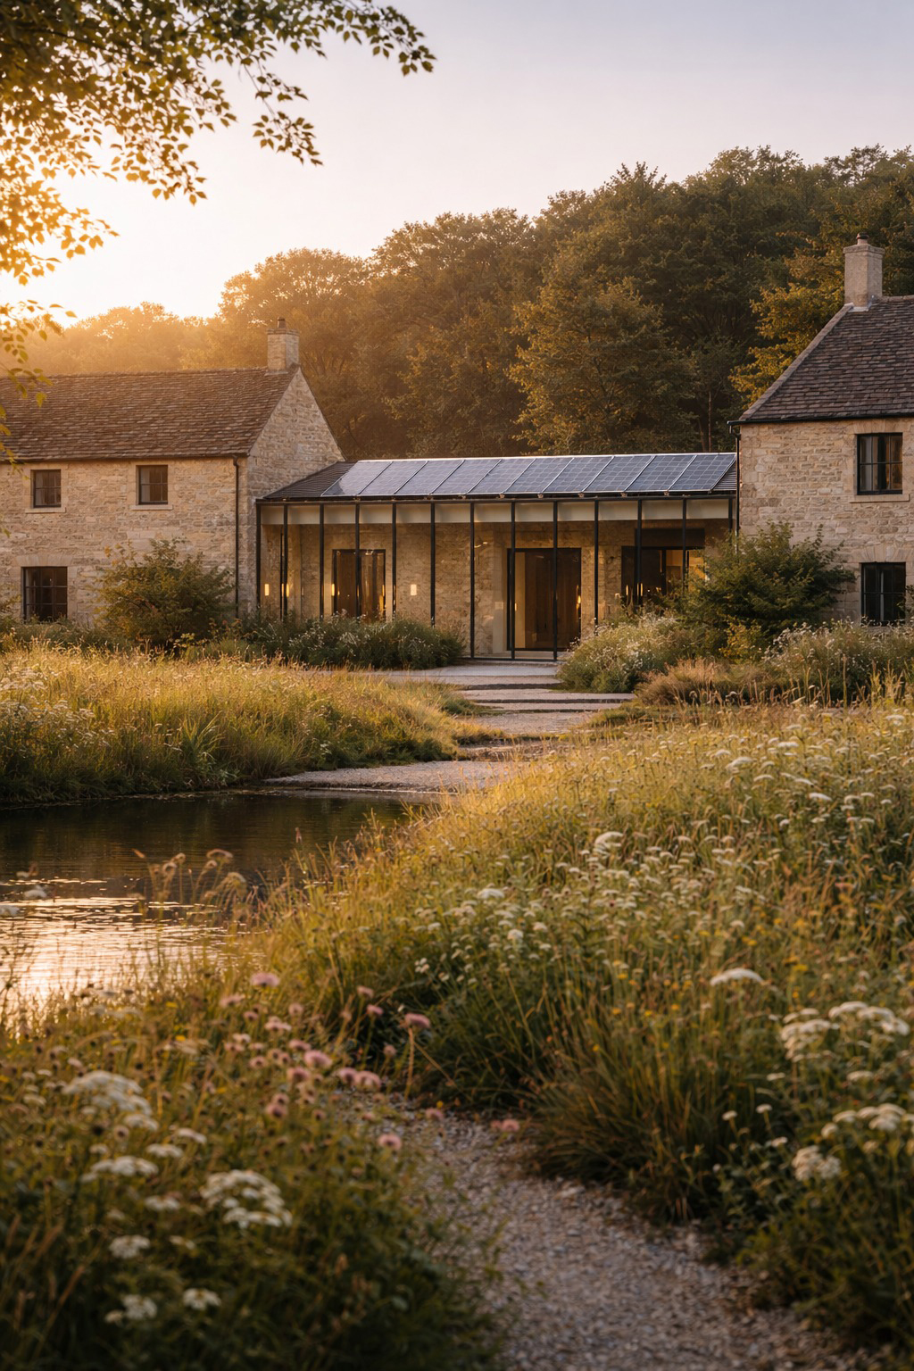
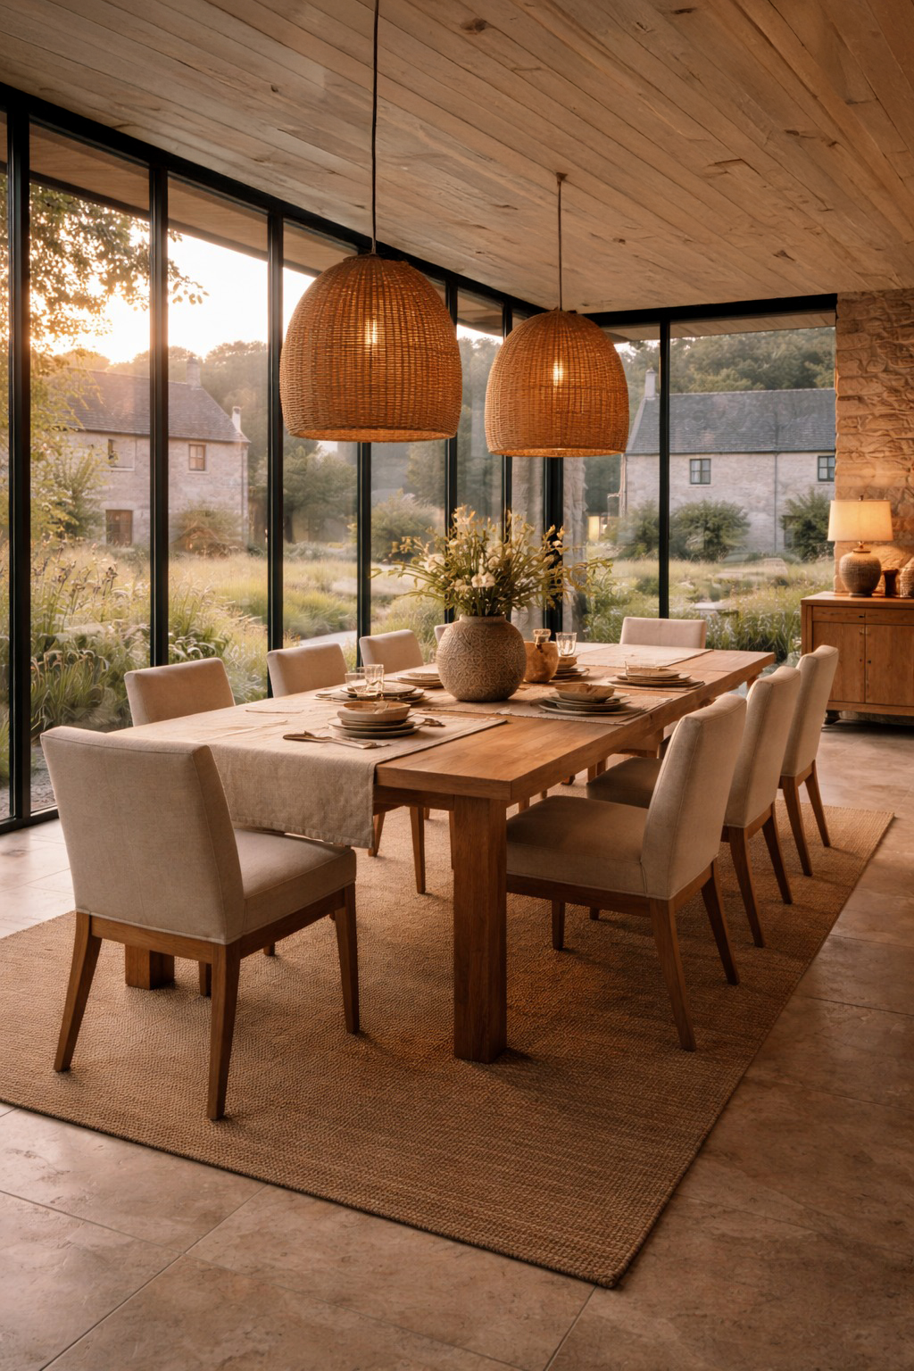
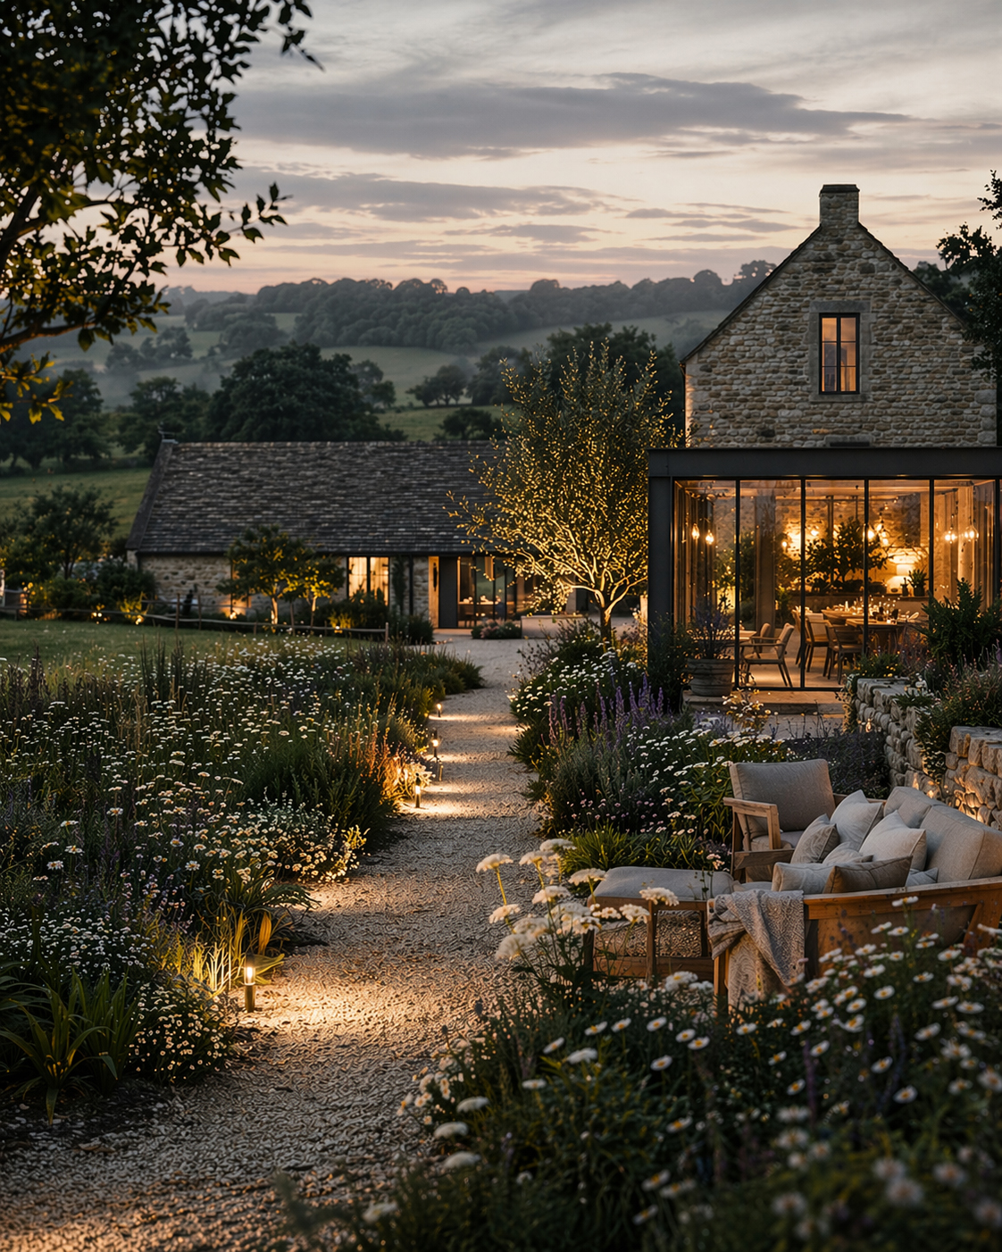
At The Meadows the existing building is refurbished and a new glazed extension holds the restaurant. The new part is unmistakably new: it does not pretend to be an old barn. Old and new each do what they are good at — the thick stone gives you shelter and quiet, the glass gives you the light and the view — and the contrast is what makes both of them legible.
do you need planning permission to turn a house into a hotel?
Yes. Turning a house into a hotel is a material change of use, and there is no shortcut. Agricultural buildings are a happier story: permitted development rights let farm buildings become hotels through a lighter prior approval route, and they hold good even in National Landscapes and Green Belt — though never on a listed building.
Beyond that sits a familiar set of things to satisfy: landscape designation, listed building consent where it applies, biodiversity, drainage, fire, access. None of it is mysterious, and none of it should be solved late. It needs to be known at the beginning, so that the design is shaped by it rather than corrected by it afterwards. That part is our job, not yours.
what a guest actually remembers
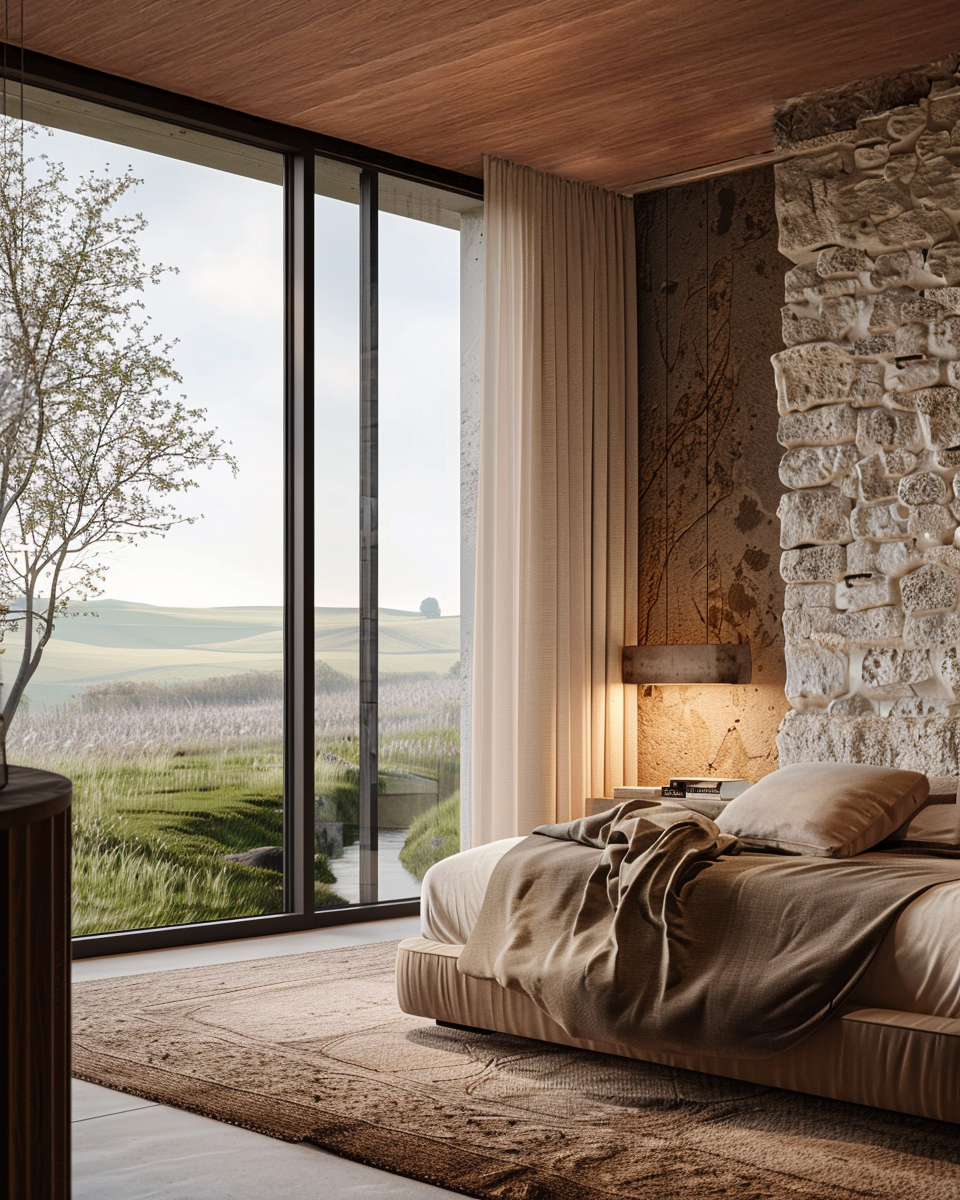
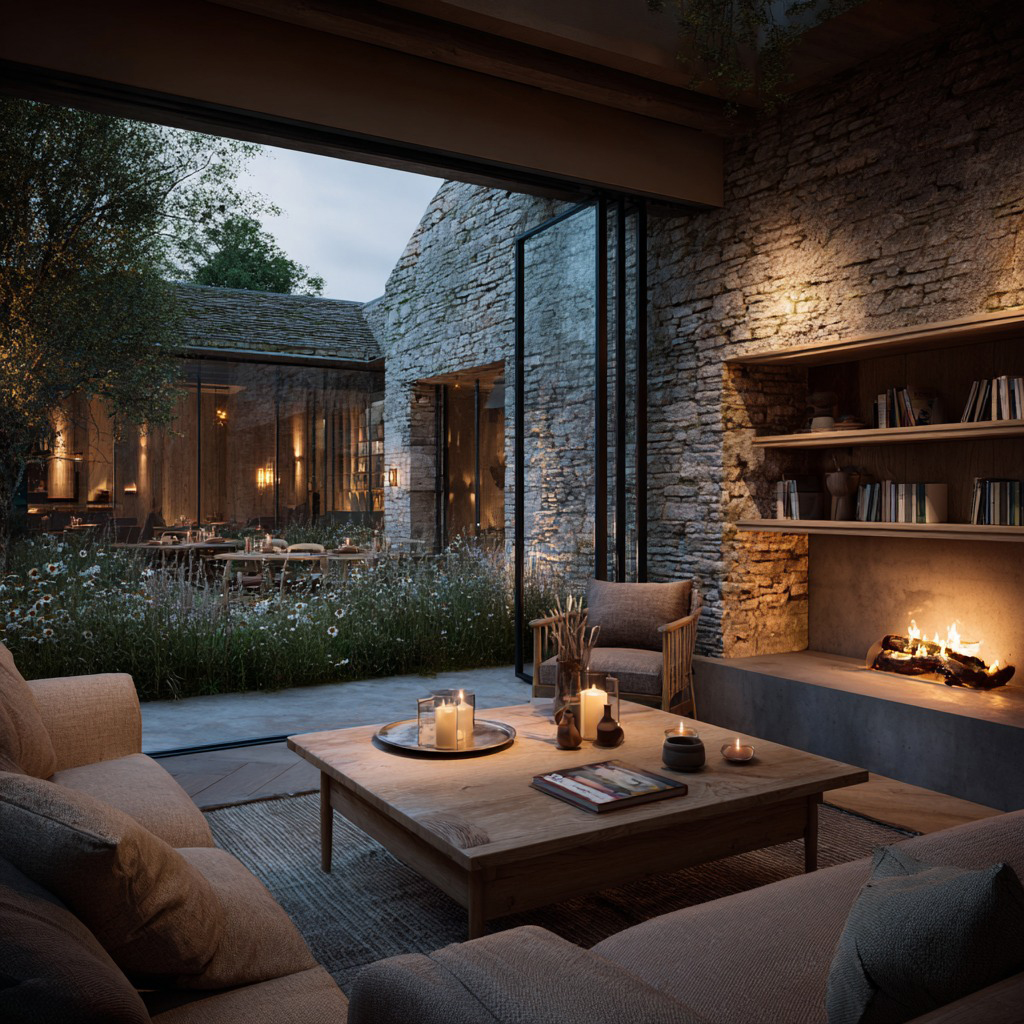
Nobody goes home and talks about corridor widths. They talk about arriving in the dark and finding the place lit low and warm. About a floor that sounds different underfoot from the one at home. About a bath by a window that looks at nothing but a field.
That kind of memory is made from a short list of things: the sequence of arrival, the quality of light at four in the afternoon and again at ten at night, temperature, acoustics, and the materials you actually touch — a handle, a stone sill, linen, an oak edge worn smooth. None of them is decoration applied at the end. They are decided by the plan, the openings and the structure, which is why they belong in the first sketches.
The Cotswolds is a National Landscape, and the designation is a discipline rather than an obstacle. What it asks — how the building reads from a distance, what happens at the boundaries, how dark the sky stays at night — is largely what a guest wants anyway. A place that settles into its valley by day and glows quietly at night is both a stronger planning case and a better hotel.
the landscape is part of the offer
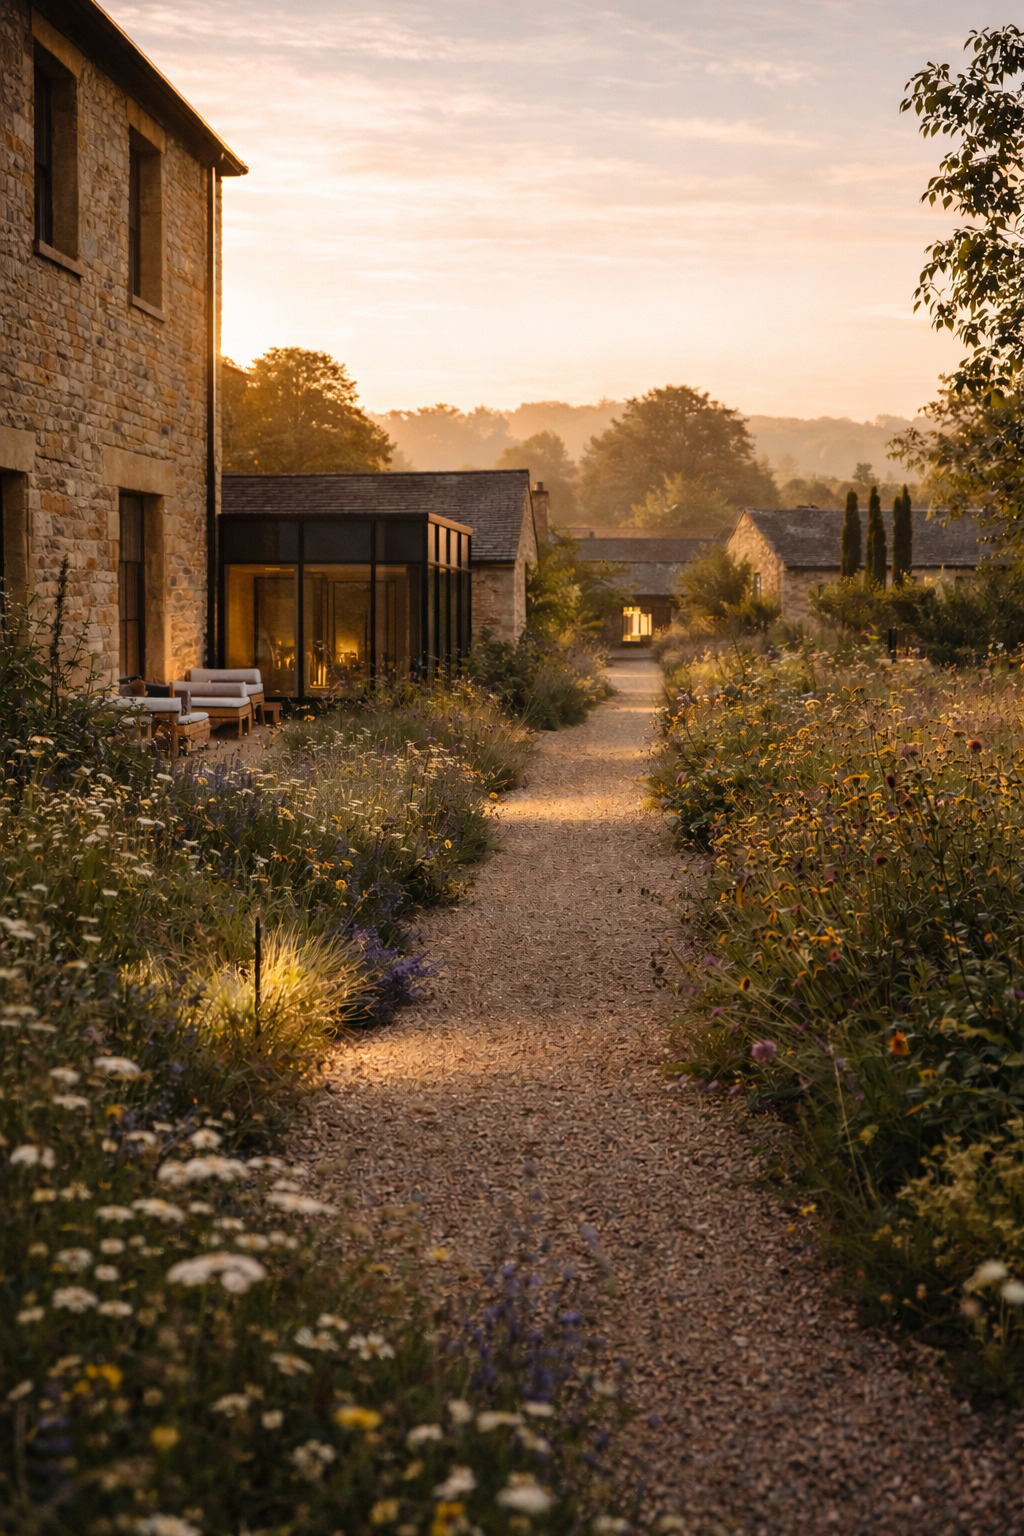
At The Meadows the garden is not a setting for the building; it is half of what a guest is buying. The restaurant opens into it, dining moves outside when the weather allows, and the kitchen takes from it.
That changes the order of the work. If the landscape matters it has to be designed alongside the building rather than costed at the end out of whatever is left. Planting takes years to do what it is supposed to do. A meadow is not a lawn that has been neglected: it is a specified, managed thing, and establishing one is a three season job.
It also gives the place a calendar. Somewhere with a real garden has a different offer in May and in October — the smell after rain, what is on the plate, where you eat it, how early the lamps go on. That is what brings people back a second time, and it cannot be bought in later.
what does a small hotel need that a house does not?
A house has one kitchen. A restaurant has a kitchen and a wash up and a dry store and a cold store and a bin store, a staff WC, somewhere to change, and a delivery route that never crosses a guest. Add bedrooms and you add laundry, housekeeping, plant, and somewhere for the people who work there to sit down and eat. Our advice is always the same: size the back of house before you count the bedrooms, not after.
Underneath there is a technical layer — extraction from a commercial kitchen that has to leave the building somewhere acceptable, a fire strategy considerably more demanding than a house’s, drainage on a rural site that was sized for one family. Each of them quietly shapes corridor widths, stair positions, ceiling voids and, in the end, how big the place can be.
The point is that a guest should never meet any of it. The measure of the work is that none of it is visible: no noise from the kitchen in the room above, no service door in the wrong place, no smell of last night’s dinner in the hall. The invisible half is what lets the visible half feel effortless.
materials, carbon and the things you should not see
Local materials do two jobs. They cut the carbon footprint of the building work itself — the embodied carbon, spent long before a guest arrives — and they make the place feel inevitable: a building of the stone of the valley, sitting in the valley, reads as though it had always been there, to a guest and to a planning officer alike.
The most sustainable thing about an existing building is that it exists. Its carbon was spent decades or centuries ago, and retaining and adapting almost always beats demolition and rebuild over a whole life.
The technology can be quiet too. At The Meadows the new extension is designed so that solar can follow in a later phase, integrated into the new roofs rather than bolted onto the old ones — sitting flush in the plane of the roof, on the slopes nobody sees from the approach. The order matters: reduce what the building asks for first, then generate. Fabric and services are easiest to plan while the building is open anyway, and the reward is a place that is warm in February without ever looking as though it were trying.
what actually drives the cost
Nearly everyone asks about the rooms first — the bathrooms, the beds, the finishes. Those are the easiest part of a budget to predict, and they are almost never where a conversion goes wrong.
What moves the number is everything a guest never sees. A back of house that has to be built from nothing. A fire strategy that decides where the stairs go. Drainage on a rural site that was sized for one family. An extract route out of a commercial kitchen through a roof you are not allowed to alter. And the old fabric itself, which does not tell you what it needs until it is open.
So the honest answer is that a conversion costs more per room than building the same rooms new, and that the range is wide because the building sets it, not the specification. What narrows it is survey work done early — structure, drainage, services — before anyone has fallen in love with a plan. It is the cheapest money in the whole project. You can see how that order of work plays out at The Meadows.
what we would tell anyone starting
Get the constraints on the table before the design starts — change of use, designation, listing, drainage, access. An afternoon on those is worth more than a month of drawings: it is the study that happens before design begins, and it decides more than anything drawn afterwards. Then design the experience rather than the room count: how people arrive, what they see first, where they end up at nine in the evening. The rooms follow from that.
And accept the programme. From first sketch to first guest, a boutique hotel conversion of this kind is a matter of years rather than months. The projects that overrun are almost never the complicated ones. They are the ones that skipped a step at the beginning, or left it too late to decide what the place should feel like.
If you are looking at a building and wondering whether it could become something else, tell us where it is and what you have in mind.
An Italian eye, a London practice. We design here and build with people on the ground.