


 Italiano
Appointed
Project: hospitality
The Meadows
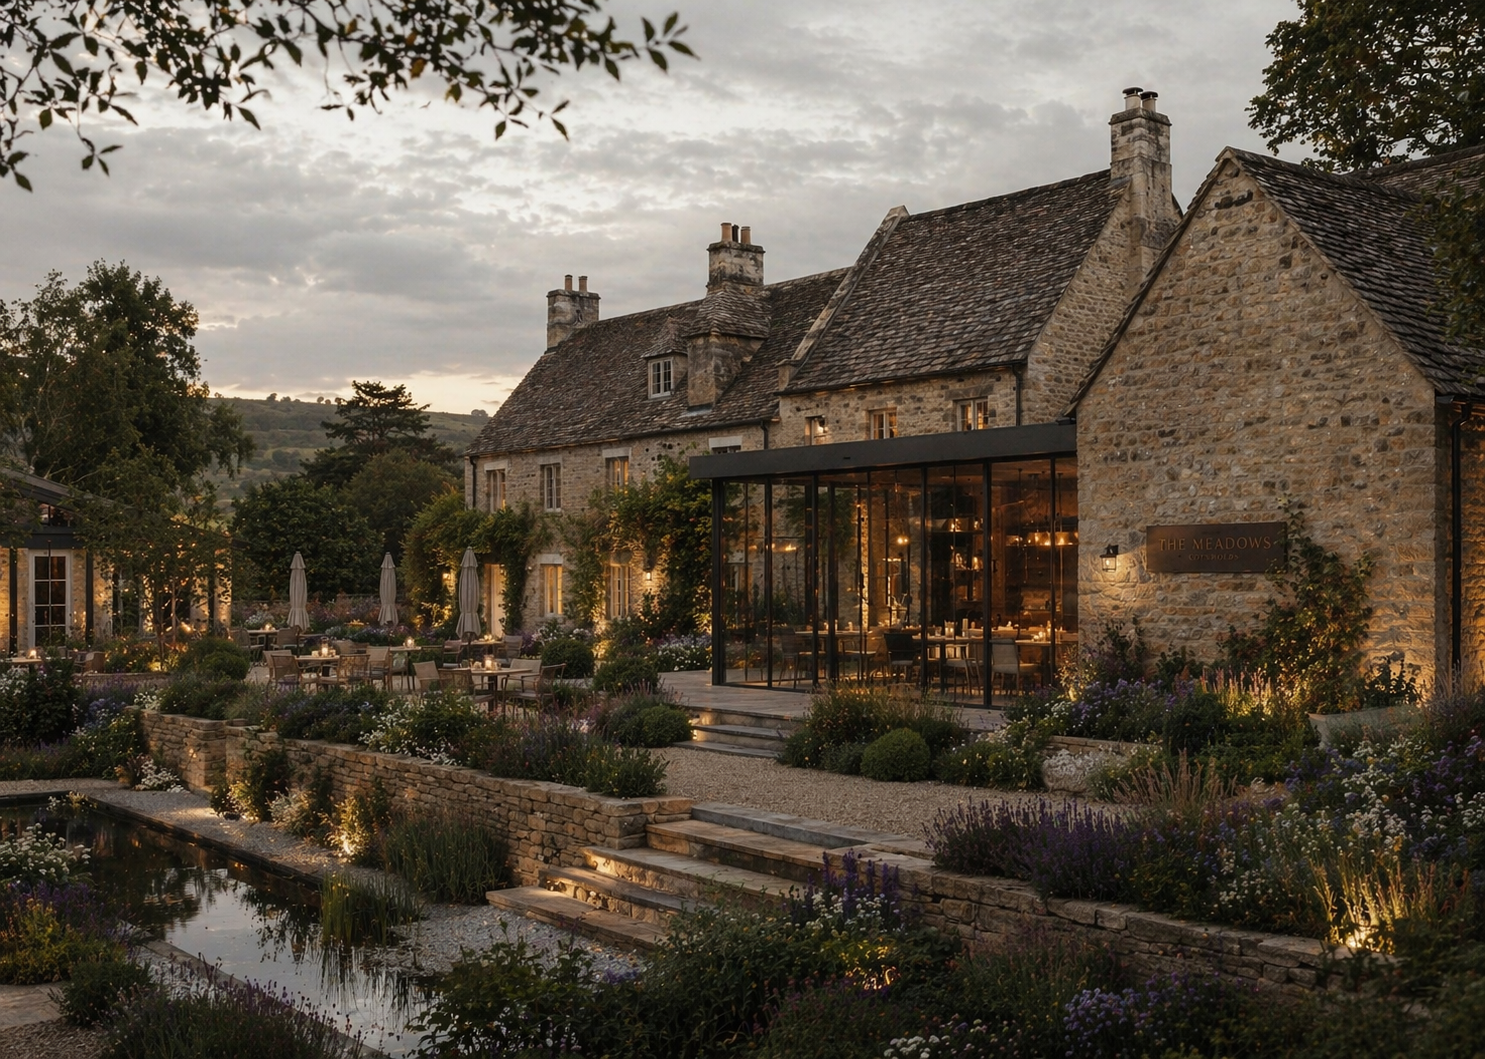
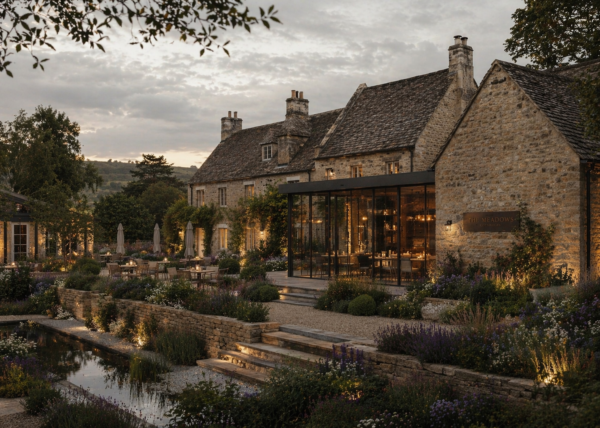
This exclusive hotel is the transformation of an existing property into an intimate retreat, high-end restaurant and small boutique hotel. The proposal is rooted in material sensitivity, with sustainability integral from the outset.
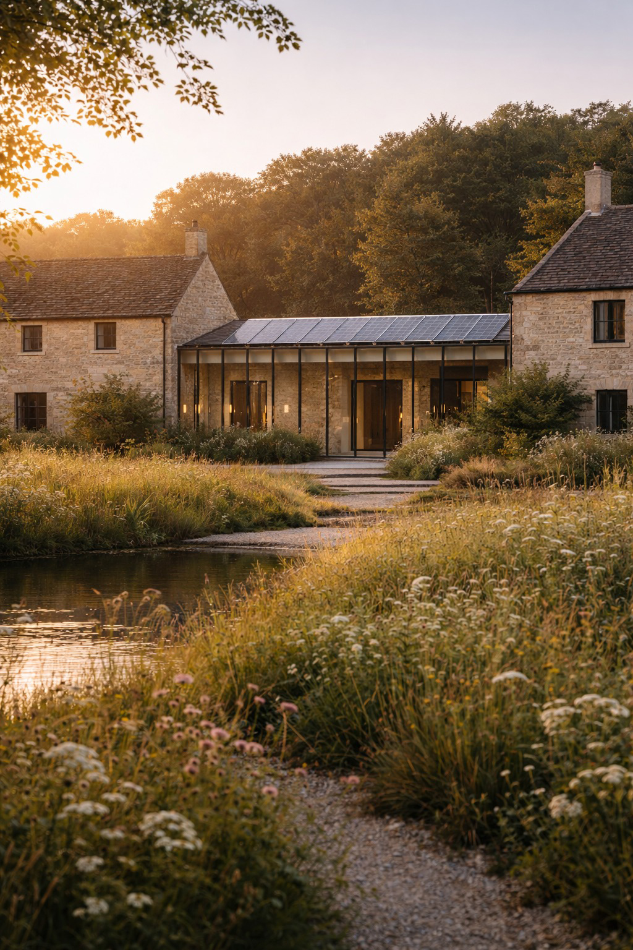
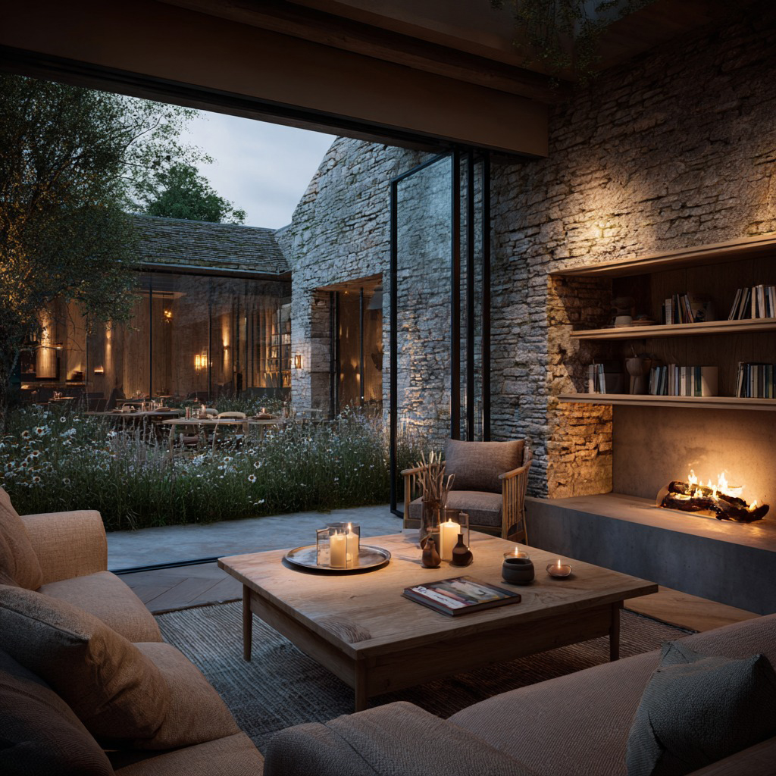
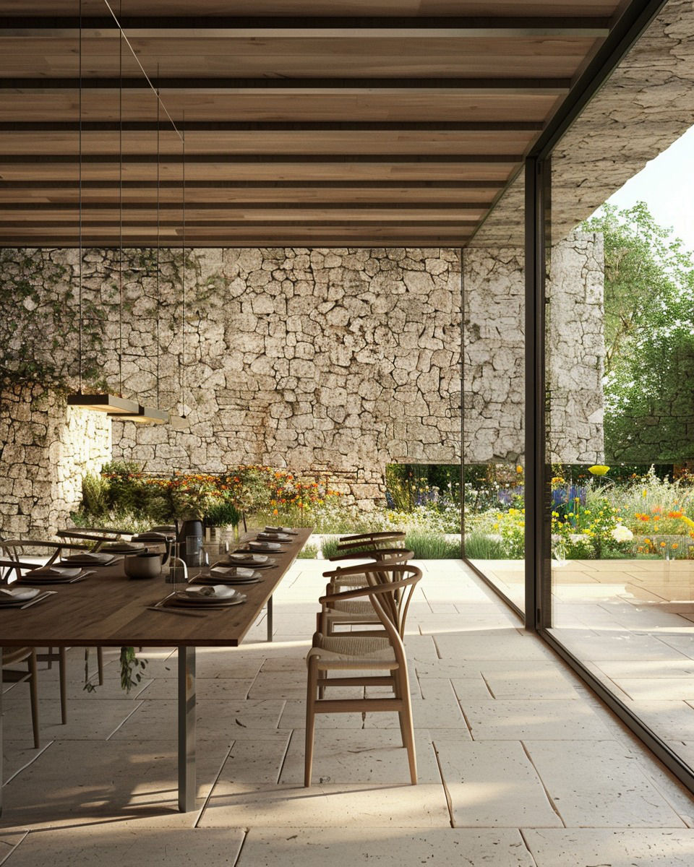
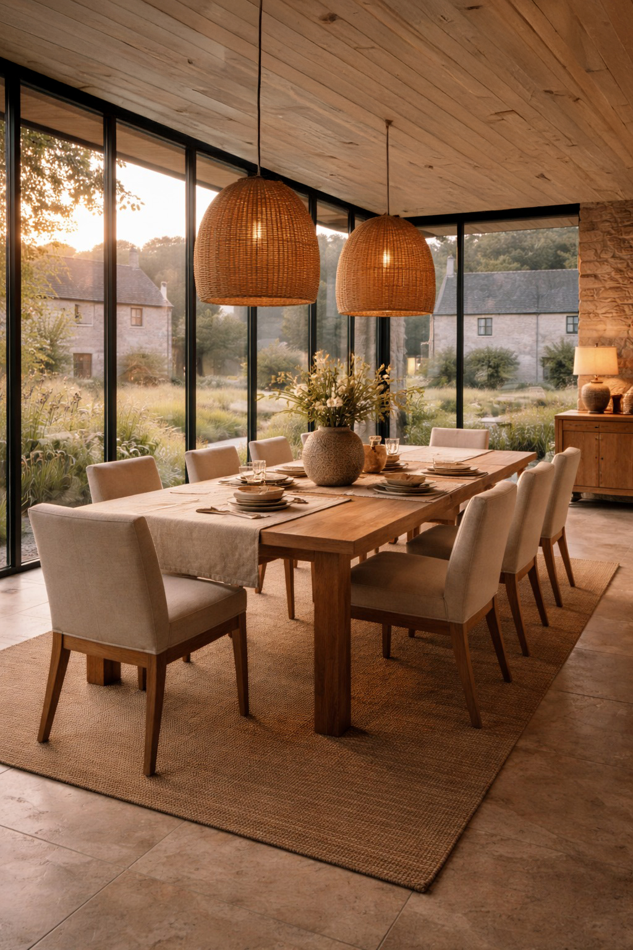
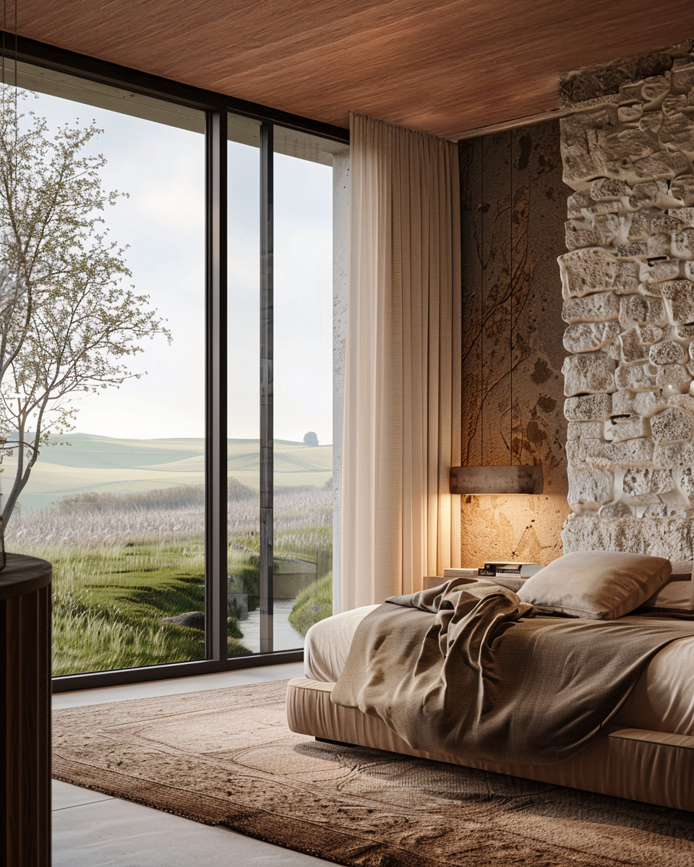
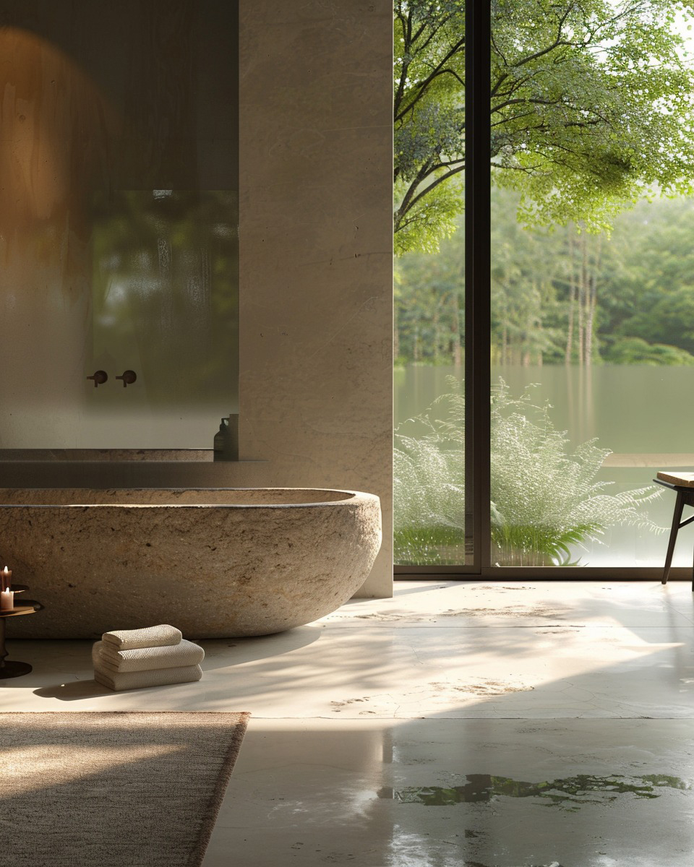
The scheme involves the sensitive refurbishment of the existing building, complemented by a contemporary extension. Local materials are selected to reduce carbon impact while maintaining a strong connection to place. Each element is carefully considered to provide a sense of tranquillity, comfort, and connection to the landscape. This is informed by material choices and shaped by a rustic–chic approach.
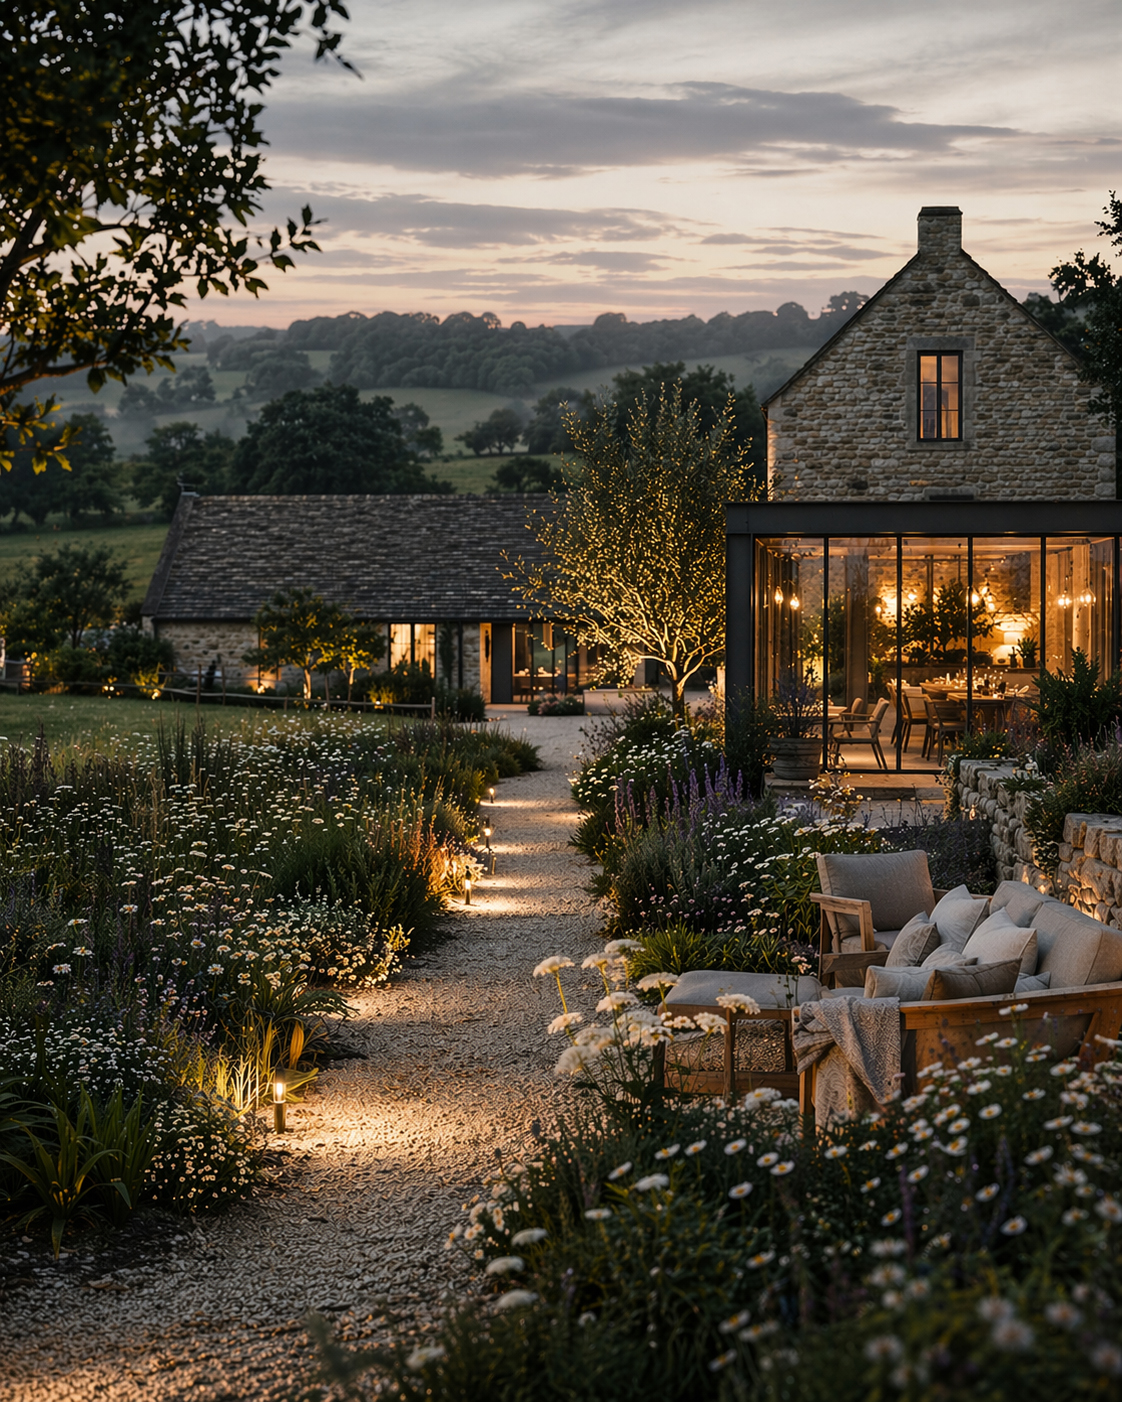
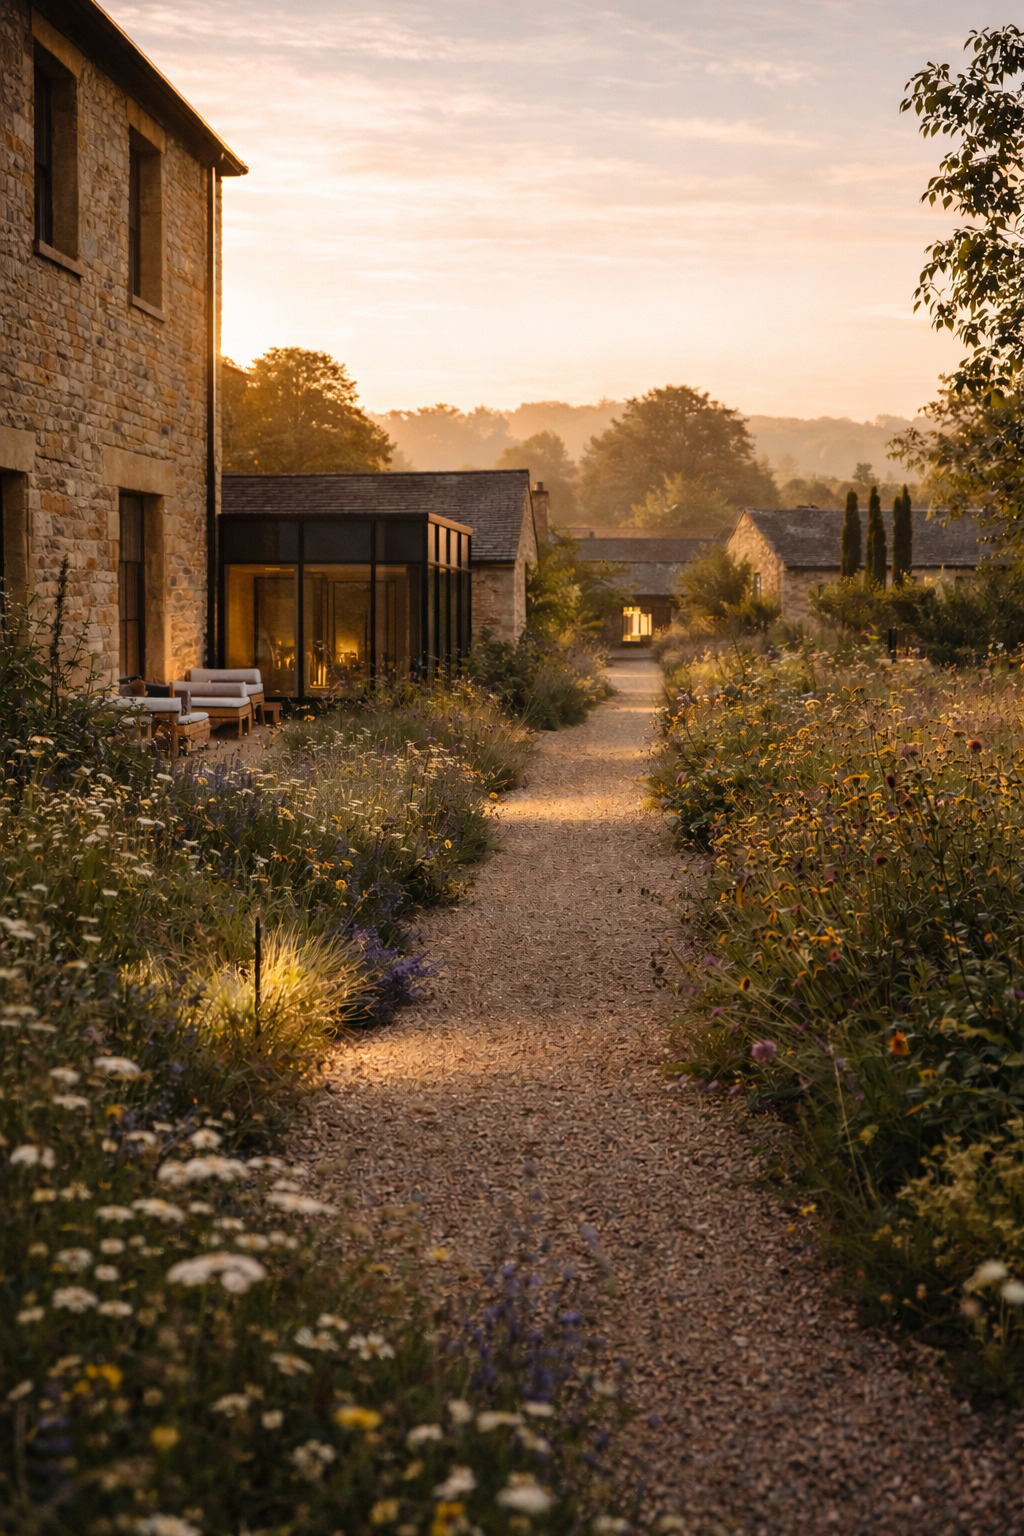
The garden plays a central role within the overall scheme, whether through views from the interior across the meadows, or in extending the restaurant into the garden with outdoor dining and a garden-to-table experience. The landscape is not treated as a backdrop, but as an active component of the architecture, shaping the experience for guests and creating spaces for relaxation and enjoyment. Large, glazed bifold doors open onto an external courtyard, dissolving the boundary between inside and outside and allowing the spaces to flow seamlessly into one another.
Sustainability and environmental responsibility are guiding principles for the hotel’s refurbishment and extension. Alongside solar panels, strategies for water management include rainwater harvesting and greywater reuse for irrigation.
The project was initiated by a small group of clients with a shared ambition to create a rural retreat that sits in harmony with its surroundings. A boutique hotel which is defined by its relationship to place, material, and the experience of inhabiting it.
Details
Design by: Pardini Hall Architecture
Location: Cotswolds, United Kingdom
Read how a building becomes a small hotel — planning, change of use and what the process involves.
Concept
Facts + Figures
2026
Completion
2028
Area
1580 sq m
Location
Cotswold
Press


Client feedback
“Converting a Cotswold stone property into a small hotel is a daunting thing to take on, and we would not be doing it without the right architects beside us. Pardini Hall understood from the first visit what should be kept and what could change, and their handling of the planning stage has given us real confidence. The design they have developed — with the gardens at its heart — is the hotel we had imagined but could never have drawn.”
— Private Clients, owners of the property, The Meadows, Cotswolds
The Meadows, Cotswolds
Discover Pardini Hall Architecture’s Cotswolds hospitality project, crafted with local material. The transformation of an existing property into an intimate retreat, high-end restaurant and small boutique hotel.







