Double-height living room lined with white bookshelves around a marble fireplace and wood-burner
Library room with a rooflight in the sloping ceiling, red velvet sofa and a sliding ladder
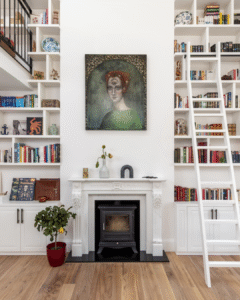
Bookshelves and a carved white marble chimneypiece in a Victorian terrace house
White library ladder leaning against shelving beside a window with trees outside

Double-height room with a black metal mezzanine balustrade, rooflight and a Gothic arched doorway
White wall hung with a print and face plates beside a pointed arch opening to the hall
View through a Gothic arch from the hallway into the book-lined double-height room
Landing with a bold botanical mural wallpaper, white balustraded stair and oak floor
Shower room lined in pink Venetian plaster with arched niches and antique brass fittings
Roof terrace with patterned cement floor tiles, arched trellis panels and treetop views
Loft bedroom with walnut fitted wardrobes and deep red central doors below a rooflight
Bathroom with yellow toile wallpaper, a navy marble-topped vanity and a roll-top bath
Red brick Victorian terrace with gables and bay windows behind clipped hedges

– Project: Residential

56CG

56CG is a Victorian terrace house in South Hampstead within a conservation area. We were appointed in 2021 for the full refurbishment of this family home to accentuate the house’s existing Victorian features, but with the addition of both victorian and contemporary architecture. The project scope included remodelling of the interior spaces. Light was maximised inside the property where possible including the addition of a large roof light covering the entire stair wing to bring natural light down through the house and into the bedroom.

A mezzanine was introduced in the double height living space to connect the floors.

The material palette included sycamore and elm wood floor, handmade tiles, Italian white and black marble, venetian stucco and brass touches. The thinking behind these choices is set out in our piece on sensory architecture in a London home.

Full-height white bookcase with a sliding ladder and cupboards below, lemon tree in a pot
Library with rooflights, mezzanine balustrade, marble fireplace and a portrait painting
Detail of a carved white marble chimneypiece with acanthus corbels and a ceramic vase

“The client chose rich materials such as italian marble with golden spider veins, white and black, for the kitchen floor. For one of the bathroom we used handmade tiles, wallpaper and brass details to enhance the luxurius feeling of this family home. Brass detail are carried throughout the project, including in the master bedroom.”

Concept

Coloured sectional drawing of the ground floor library and mezzanine walls
Visualisation of the library wall and mezzanine with annotations on width and flooring
Annotated sketch of the entrance and staircase with notes on arches and lighting
Coloured ground floor plan showing timber and chequerboard marble floor finishes
Coloured upper floor plan showing bedrooms, bathrooms and their floor finishes

“It is a double-height living area with bookshelves that reach the top floor that make the biggest impact and give its interior new meaning. The bookshelves create a dynamic and striking backdrop in a residence where much of the interior is just covered in white and wood. Both, the specific tone of white and the wood where involved in an extensive research, to create the canvas to showcase the eclectic interior pieces and allow for striking pops of colour. We tried to recreate the Victorian spirit of mixing of historical styles with a focus on blending the two cultures of the clients and allowing for a suffusion of carefully selected richness that is reminiscent of Victorian excess.”

Kitchen with a black and white marble chequerboard floor, round table and brass pendant
Marble vanity top with brass taps below a round mirror and yellow patterned wallpaper
Brass bath filler and hand shower beside a stained glass roundel showing a bird
Navy blue vanity with brass legs seen through a door, roll-top bath and a cat beyond
Bedroom with a walnut headboard, red bedside drawers and a brass wall light under a rooflight
Empty double-height room with two rooflights, clerestory glazing and a new timber floor
Old white-tiled cloakroom with a small basin and WC before refurbishment
Grey painted hallway and stair with a dado rail and dropped ceiling before the works
Existing kitchen and dining area with white units, dark worktop and two industrial pendants
Two photographs of the house before the works, showing a glazed room and a loft shower room

Facts + Figures

Appointed

2022

Appointment

Stage 0 to Stage 4

Area

195 sqm

Location

London

Photography

Press

Client feedback

“Working with Pardini Hall allowed us the joy of seeing our vision come to life. Elisa and Rob dedicated their creative energies and expertise into making what is an elaborate project a success. They are focused, patient, responsive and offer the rare balance of being able to provide input and advice with the critical sensitivity to clients’ tastes. We would not hesitate to recommend them and to happily work with them in the future.”

— Private Clients, owners of the house, 56CG, South Hampstead, London