Basement doors opening onto a decked lower terrace below a glazed extension, ivy on brickwork
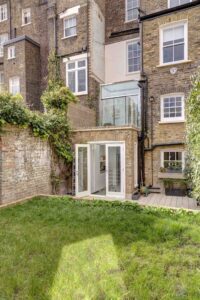
Rear of a London townhouse with a glass and steel extension above an old walled garden
Glass and stainless steel extension with sliding doors and a walk-on rooflight set into the deck
White handleless kitchen with stone worktops, integrated ovens and a stainless steel extractor
Kitchen peninsula with sink and mirrored splashback in a bright white basement room
View from the extension out to a timber deck and the old walled garden beyond
Looking up through a walk-on glass rooflight to the sky from the room below
Angled view of a flush rooflight in a white ceiling with sky and a sash window reflected
Sliding glazed doors in the extension framing a walled garden and Westminster rooftops
Corner of the extension with clerestory glazing, sliding doors and a glass floor panel
Timber deck with a large walk-on rooflight set flush, brick wall and slatted screen alongside
Walled garden with lawn, stone paving and a classical fresco revealed on the old brick wall

– Project: Residential

102bg

The project involved the refurbishment of the dwelling and the addition of a lightweight glass and steel extension which provides the family with additional light and space.  In the daylight, the glass and stainless steel structure reflects its surroundings, almost melding with the garden.

In the evening, the extension illuminates the original brickwork and the glass façade virtually disappears. Additionally, two walk-on skylights increase the natural light throughout the building, whilst also providing an interesting feature that changes with the seasons outside.

The result is an integrated contemporary design to this classical building. The modern makeover of the ground and basement floors, creates brighter spaces, using elegant materials and furniture. The landscape has been simplified and tailored to the client’s needs. Large indigenous ferns were relocated and donated to Belgrave Square, which opened up the garden, revealing a classical fresco once hidden away.

Concept

Annotated cutaway axonometric drawing of the townhouse showing the extension and rooflights
Design drawings showing an interior visualisation, a plan and a section through the extension
Rear of the townhouse before the works, with an old conservatory and overgrown tree ferns
The original rear elevation with a curved brick bay and small pitched conservatory roof
Old rear elevation in yellow stock brick with ivy, uPVC windows and a glazed lean-to
Looking up at the old pitched conservatory roof with ivy pressing against the glass
Interior of the former conservatory with green tiled walls and a pitched glazed roof
View down from an upper window onto the old conservatory roof and an overgrown garden
Dated cream kitchen with tiled floor and cluttered worktops before refurbishment
Old kitchen units with speckled worktops, glass wall cabinets and a stainless steel hood
Existing uPVC French doors from the conservatory onto a paved courtyard with potted plants

Facts + Figures

Appointed

2014

Completion

2015

Area

280 sqm

Location

London

Photography

Carlo Carossio

Press