


 Italiano
Appointed


Project: residential
Palazzina
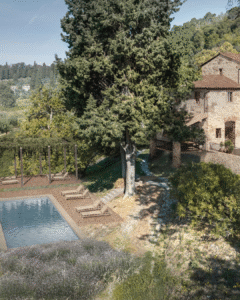
Palazzina is a sustainable refurbishment of a residential building in the countryside of Forci, Tuscany. It will have four bedrooms, four bathrooms, open space for the kitchen and living. The interior design will mix contemporary with rustic classic Tuscan language.
This is part of the holistic philosophies to the heart of rural Tuscany of Tenuta di Forci
Details
Design by: Pardini Hall Architecture
Location: Lucca, Tuscany
Concept


Facts + Figures
2022
Completion
Area
350 sq m
Location
Tuscany
Press

Client feedback
“Working with Elisa Pardini and Rob Hall of Pardini Hall Architecture on a large real estate project in Tuscany has been an inspiring and rewarding experience! They are creative, detail-oriented and skilled professionals who understand what it means to deal with complex restoration projects of historically-protected buildings! With their Italian and UK experiences, they are very pro-active in providing sustainable solutions to many of the challenges that restoration projects pose. And, they manage to deliver presentations, plans and documents on time and within the framework of both our client’s needs and the requirements of the local and historical authorities! We would certainly recommend Elisa and Rob to potential property buyers or property owners who are looking to undertake a challenging architectural/renovation project!”
— Christophe Bergen, Project Manager, Forci Estate, Tuscany
Tenuta di Forci, Palazzina
Palazzina is a residential refurbishment in the Tuscan countryside. The interior design will mix contemporary with rustic classic Tuscan language.













