Skip to content
Pardini Hall ArchitecturePardini Hall Architecture
  • English
    • English
    • Italiano
Pardini Hall ArchitecturePardini Hall Architecture

Design

Street in central Forte dei Marmi with pastel facades, green shutters and shop awnings
Forte dei Marmi Apartment, Tuscany

Architecture, Design, Interior Design, PHA, Residential

Visualisation of a gelato cart with cone printed canopy among cut-out grass planters
DRI DRI Garden, USA

Commercial, Design, PHA

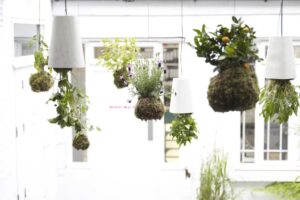
Suspended moss ball planters with lavender and herbs in a Clerkenwell courtyard
Hanging Garden of CDW

Commercial, Design, PHA

House of Fairy Tales by Pardini Hall Architecture
The House of Fairytales – Denmark

Architecture, Commercial, Design

Interior view of the ENCOM21 project in Tuscany designed by Pardini Hall Architecture
ENCOM21 – Tuscany

Commercial, Design, Interior Design, PHA

Glazed shopfront with a gelato cone logo reading Local Italian Gelato
DRI DRI – St. Martin’s Lane

Commercial, Design, Interior Design, PHA

Night view of the model with light glowing out between the vertical facade fins
Brixen Library

Architecture, Commercial, Design

Visualisation of a long, low school building with mountains behind
School in Malles

Architecture, Commercial, Design, PHA

Exterior view of the Palazzina at Tenuta di Forci designed by Pardini Hall Architecture
Tenuta di Forci, Palazzina

Architecture, Design, Interior Design, PHA, Residential

Exterior view of Tenuta di Forci in Chiasso designed by Pardini Hall Architecture
Tenuta di Forci, Lucca

Architecture, Design, Interior Design, PHA, Residential

Detail of materials and interior space at Como 1907 Hospitality
Como 1907 Hospitality

Architecture, Commercial, Design, Interior Design, PHA

Exterior view of Casa al Pozzo, a residential architecture project in Tuscany designed by Pardini Hall Architecture
Casa al Pozzo, Tuscany

Architecture, Design, PHA, Residential

Travertine-edged pool below a dry-stone wall and vine pergola in the Tuscan hills
Tuscan Pool Design, Tuscany

Architecture, Design, PHA, Residential

Cotswold stone hotel and restaurant at dusk, glazed dining extension above the terraced water garden
The Meadows, Cotswolds

Architecture, Commercial, Design, Interior Design, PHA

Conversion of historic sawmill into modern residence in Massachusetts
The Sawmill

Architecture, Design, PHA, Residential

Copyright 2026 © Design by PHA
  • begin your project
  • services
  • portfolio
  • press
  • our story
  • journal — lines of thought
  • contact