


 Italiano
Appointed


Project: residenziale
Casa al Pozzo
An Architecture That Listens to the Landscape
Casa al Pozzo does not merely occupy the land—it becomes an integral part of it. This project was born from a deep dialogue with its natural context, integrating harmoniously into the landscape to offer a contemporary retreat where privacy and sustainability coexist in balance.
Through thoughtful site integration and a clear ecological vision, the house offers a refined living experience that merges modernity with a strong sense of place.
The building gently follows the natural contours of the terrain, creating an organic connection between architecture and landscape. This approach promotes continuity between indoor and outdoor spaces, allowing the home to converse with its surroundings rather than impose itself upon them.
Casa al Pozzo is conceived with a strong commitment to sustainability. Photovoltaic panels, seamlessly integrated into the landscape, harness solar energy, while natural shading solutions and carefully designed landscaping reduce environmental impact and enhance energy efficiency. The result is a home that lowers energy consumption and simplifies long-term maintenance.
The interior layout is designed for comfort and livability, with an open-plan living area that encourages connection and openness. A central staircase, bathed in natural light, becomes the architectural focal point linking the home’s different levels. The distribution of spaces alternates between shared and private areas, achieving a balance between community life and personal retreat.
Privacy is a key element, achieved through the thoughtful use of both existing and newly planted trees that help shape a calm and intimate atmosphere. The landscape design is not merely decorative—it extends the living experience outdoors, transforming nature into an integral part of the home.
Casa al Pozzo is more than a residence: it is an invitation to live in deep connection with nature, rediscovering a rhythm of living grounded in balance, awareness, and essential beauty. A clear example of how contemporary architecture can be both innovative, sustainable, and rooted in its territory.
Details
Design by: Pardini Hall Architecture
Location: Provincia di Firenze, Toscana
Concept


Facts + Figures
2024
Completion
Area
350 sq m
Location
Tuscany
From the Journal
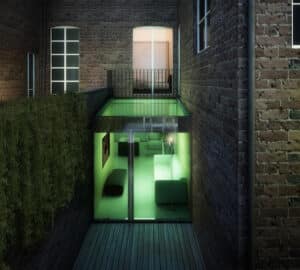
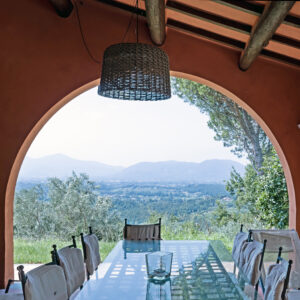
Casa al Pozzo, Tuscany
Casa al Pozzo is a contemporary home nestled in the Tuscan landscape, designed to blend seamlessly with the natural terrain. A sustainable retreat that combines elegance, comfort, and a deep connection to nature.













