


 Italiano


Appointed


Project: residential
602CD
This is a newly built villa in the Tuscan countryside of Lucca. The intervention focuses on the main floor with the realisation of a modern, functional and every comfort equipped home. It has three bedrooms, four bathrooms, open space for the kitchen and living.
The location has been set on the slope of a nearby hillock that descends towards the olive trees cultivation. The project was aimed at finding a settled principle that, by introducing the necessary volume, would respect the land morphology and the beauty of the natural environment.
The house fronts facing the valley have been designed in strong adherence to the ground, in a seamless relationship between inside and outside, mainly thanks to the large french doors that can be fully opened, and to the concrete podium surrounding the building, creating different opportunities for a break. In particular, the living area is characterized by a great visual permeability, with its large opposing windows that pierce the mass of the building, creating an architectural telescope towards the panorama, scenically framing the valley of Lucca perched on the top of the nearby hill.
The leading idea of the project was to use two parallel registers, the use of the vernacular language and the absolutely contemporary project of new interventions and furnishing.
The result is an assembly in which the two parties communicate with expressions that are even very different, but with the constant search for a final common synthesis.
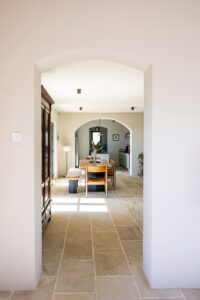
The interior design will mix contemporary with rustic classic Tuscan language, including stone, resin and Delta light fitting.
The walls were treated with a lime-colored paste and pulled to iron plaster on the example of the ancients XV century plasters , the floor slabs too, were treated with lime. The stone floors have been veiled with natural lime too.
The bath walls are made of resin cement. All the furniture of the house, with the exception of some objects of recovery, are tailor made products from local artisans, unique and unrepeatable.
The house is equipped with underfloor heating and cooling, solar panels, domotics control for each function and lighting completely realized with led equipment.
Facts + Figures
2018
Completion
2021
Area
190 sq m
Location
Tuscany
Press


Client feedback
“The property came with some challenging legacy planning issues and we appointed Pardini Hall Architecture (PHA) following a recommendation from a friend. It was the best decision we have ever made as together Rob and Elisa made our ambition to have a beautiful second home in Tuscany a reality. They demonstrated an unwavering commitment to working in partnership with us as clients and combined their architectural skill and vision, forensic attention to detail and knowledge of the local planning system to successfully address the specific issues encountered. Rob & Elisa managed the project from initial concept design through the build process including coordinating the integration of the construction company and appropriate professionals such as engineers, lighting designers and other manufacturers of bespoke features and products they designed as part of the project. Using a robust competitive tendering process PHA helped to facilitate the appointment of an excellent construction company and to manage the costs of the project within the agreed budget. Furthermore, their professionalism and responsiveness to our requirements was absolutely first class throughout and we would have no hesitation in recommending or working with them again in the future.”
— Private Clients, owners of the house, Aquilea, Tuscany
602D, Tuscany
Aquilea is a newly built villa in the Tuscan countryside. The interior design will mix contemporary with rustic classic Tuscan language, including stone, resin and Delta lighting fitting.













