White rendered farmhouse front with slate porch canopy and bay windows
Grey panelled front door under a slate porch with hanging flower baskets
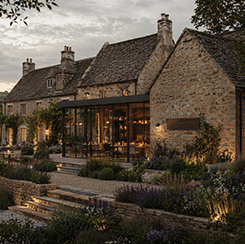
Rear extension with dark framed full height glazing reflecting the sky
Kitchen with white units, black granite worktop and gas hob
Gladioli in a glass vase on a polished black granite worktop
View from the kitchen through to the dining room with shutters and chandelier
Kitchen island with panelled front, integrated wine fridge and pendant lights
New oak staircase with carpeted treads rising against a white wall
Detail of the staircase treads against the oak stringer and handrail
Oak framed glazed balustrade at the top of the new staircase

– Project: Farmhouse

Godfrey House

Over time a number of modifications to the original farmhouse resulted in cramped and dark spaces with multiple level changes. Our proposal involved the demolition of the entire rear of the property, preserving only the original nineteenth century building and its features, and constructing a two storey rear extension effectively doubling the size of the original house.
 
The project brief was simple, increase natural daylight, provide generous connecting spaces and create a step free accessible floor plan.

At ground floor this was achieved by joining the existing reception rooms to a large kitchen living space – opening up the ground floor from front to back.  Full height glazing provides spectacular views of the Malvern Hills as well as a visual and physical link to the exterior landscaping.

The first floor accommodates four double bedrooms, with ensuite and dressing facilities, each served by a generous central landing area with exposed soffit.  Glazed roof lights allow natural daylight to flood down into the ground floor, enhanced by a bespoke oak and glass stair.
 
Externally sash windows have been reinstated throughout, original stucco features revealed and a new double pile slate roof harmonises the new with the old.

Concept

Concept sketch of the farmhouse gables with the new lower rear volume
Plan diagram showing the retained house in grey and the new extension in green
Existing porch and entrance door with timber posts before the works
Existing bay window with a tiled roof before renovation
Dated kitchen with dark timber units and textured ceiling before works
Narrow existing staircase with pink carpet and pine balustrade
Existing landing with pink carpet and a change of level
Existing pine boarded stair and balustrade before demolition
New steel frame and blockwork rising for the two storey rear extension
Steel goalpost frame at the rear of the stripped house on a new brick plinth
Demolition of the rear wall with scaffolding and exposed brickwork
Rubble from the demolished rear wall against exposed period brickwork

Facts + Figures

Appointed

2015

Completion

2016

Area

275 sq m

Location

Cheltenam, UK

Press

Client feedback

“I didn’t have any hesitation on hiring Robert, being aware of his impressive career. I have been continually impressed by his attention to detail, follow through and ability to balance client desire with incredible design. Robert has this unusual ability to balance design with real world application. He also brings his extensive construction background to every project. During construction I realized that those skills were invaluable in turning design into reality. Specifically, Robert held the project to a high standard and made sure the design vision was properly implemented, ensuring the project remained within budget. Pardini Hall Architecture get my highest recommendation.”

— Private Client, owner of the house, Godfrey House, Cheltenham

Photography: Pardini Hall Architecture (Robert Hall)