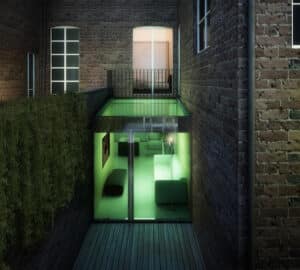
Glazed rear extension to a London family house, sliding doors open onto a slate terrace
Loft master bedroom with vaulted ceiling, exposed timber beams and a dark green feature wall
Open doorway looking into a carpeted child’s bedroom filled with toys and a play mat
Child’s bedroom with a painted tree mural, alcove shelving and a secret connecting door
Pink child’s bedroom with a wide bay window, cushioned window seat and rooftop views
Green child’s bedroom with curtained bay window and a white door opening to the adjoining room
Timber roof terrace with frameless glass balustrade overlooking a leafy garden
White staircase with a slide built alongside it, a child sliding down beside a glass balustrade
Carpeted stair flight with a smooth white slide chute running down beside the glass balustrade
Close view of the white slide chute set between the staircase and its glass balustrade
Kitchen with a dark timber island, black worktop and bar stools facing the garden glazing
Dining table beside a wall of sliding glazing, with a wood-burning stove in the living area beyond
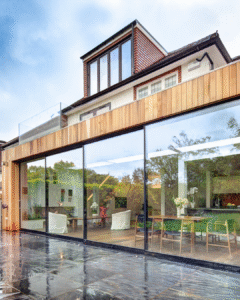
Cedar-clad extension with a long band of glazing below the original tiled dormer

– Project: Residential

6Bd

For this project, the buzz-word was fun and we took inspiration from our energetic clients, transforming this house into a wonderful family home.
Thanks to an extension, we were able to increase the living areas downstairs. A large kitchen and dining area look out onto the garden, providing a beautiful and functional heart to this home and allowing the family to make the most of the outside space when the weather allows.
 
We fully glazed the South / West facade, allowing natural light inside while the dark cladding within matches the external decking. This playful mixing of the outside world with the interior of the house allows the occupants to feel part of their community or separate and private at will.
 
Upstairs we reveal in full the playful nature of the house. The master bedroom is housed in the loft and includes a romantic Juliette balcony from which the sunset can be enjoyed. The floor below includes a small library and four bright children’s bedrooms, each connected through ‘secret’ doors.
 
Additionally, we’ve integrated a slide in the new staircase, meaning moving around this beautiful home is a fun experience for its smallest inhabitants.
 

Concept

Charcoal concept sketch of the house with its proposed rear extension
Aerial visualisation of the timber-clad glazed extension and lawn behind the house
Rear of the semi-detached house during construction, with the new steel frame in place
Builders working on the steel beam and blockwork at the rear of the house
Steel roof structure of the extension seen from below under a blue tarpaulin
Exposed timber floor joists and bare brickwork lit by temporary site lamps
Stripped interior with arched glazed doors to the garden and materials stacked against the walls
Floor opened up to reveal joists and steel supports beside a stripped brick wall
Bare plaster wall with a strip of old floral wallpaper left from the original house

Facts + Figures

Appointed

2013

Completion

2013

Area

270 sqm

Location

London

Photography

Carlo Carossio

Press