


 Italiano
what is possible, what is permitted, and what takes the time
Most people arrive at the idea of extending in the same way. The house works, more or less, but a room goes unused, the kitchen faces the wrong way, and the side return holds four bins and a bicycle. Somewhere between the third and fourth winter, the thought becomes a plan.
What happens next depends on something few people consider when they buy: which of three planning worlds the house sits in. Not the ambition of the idea, not the budget. The designation of the building, and of the street it stands on, sets the limits before anyone draws a line.
At Pardini Hall Architecture we work on period houses in London and across Italy, most of them in conservation areas and a good number of them listed.
Understanding the constraints first is what makes everything after them faster.
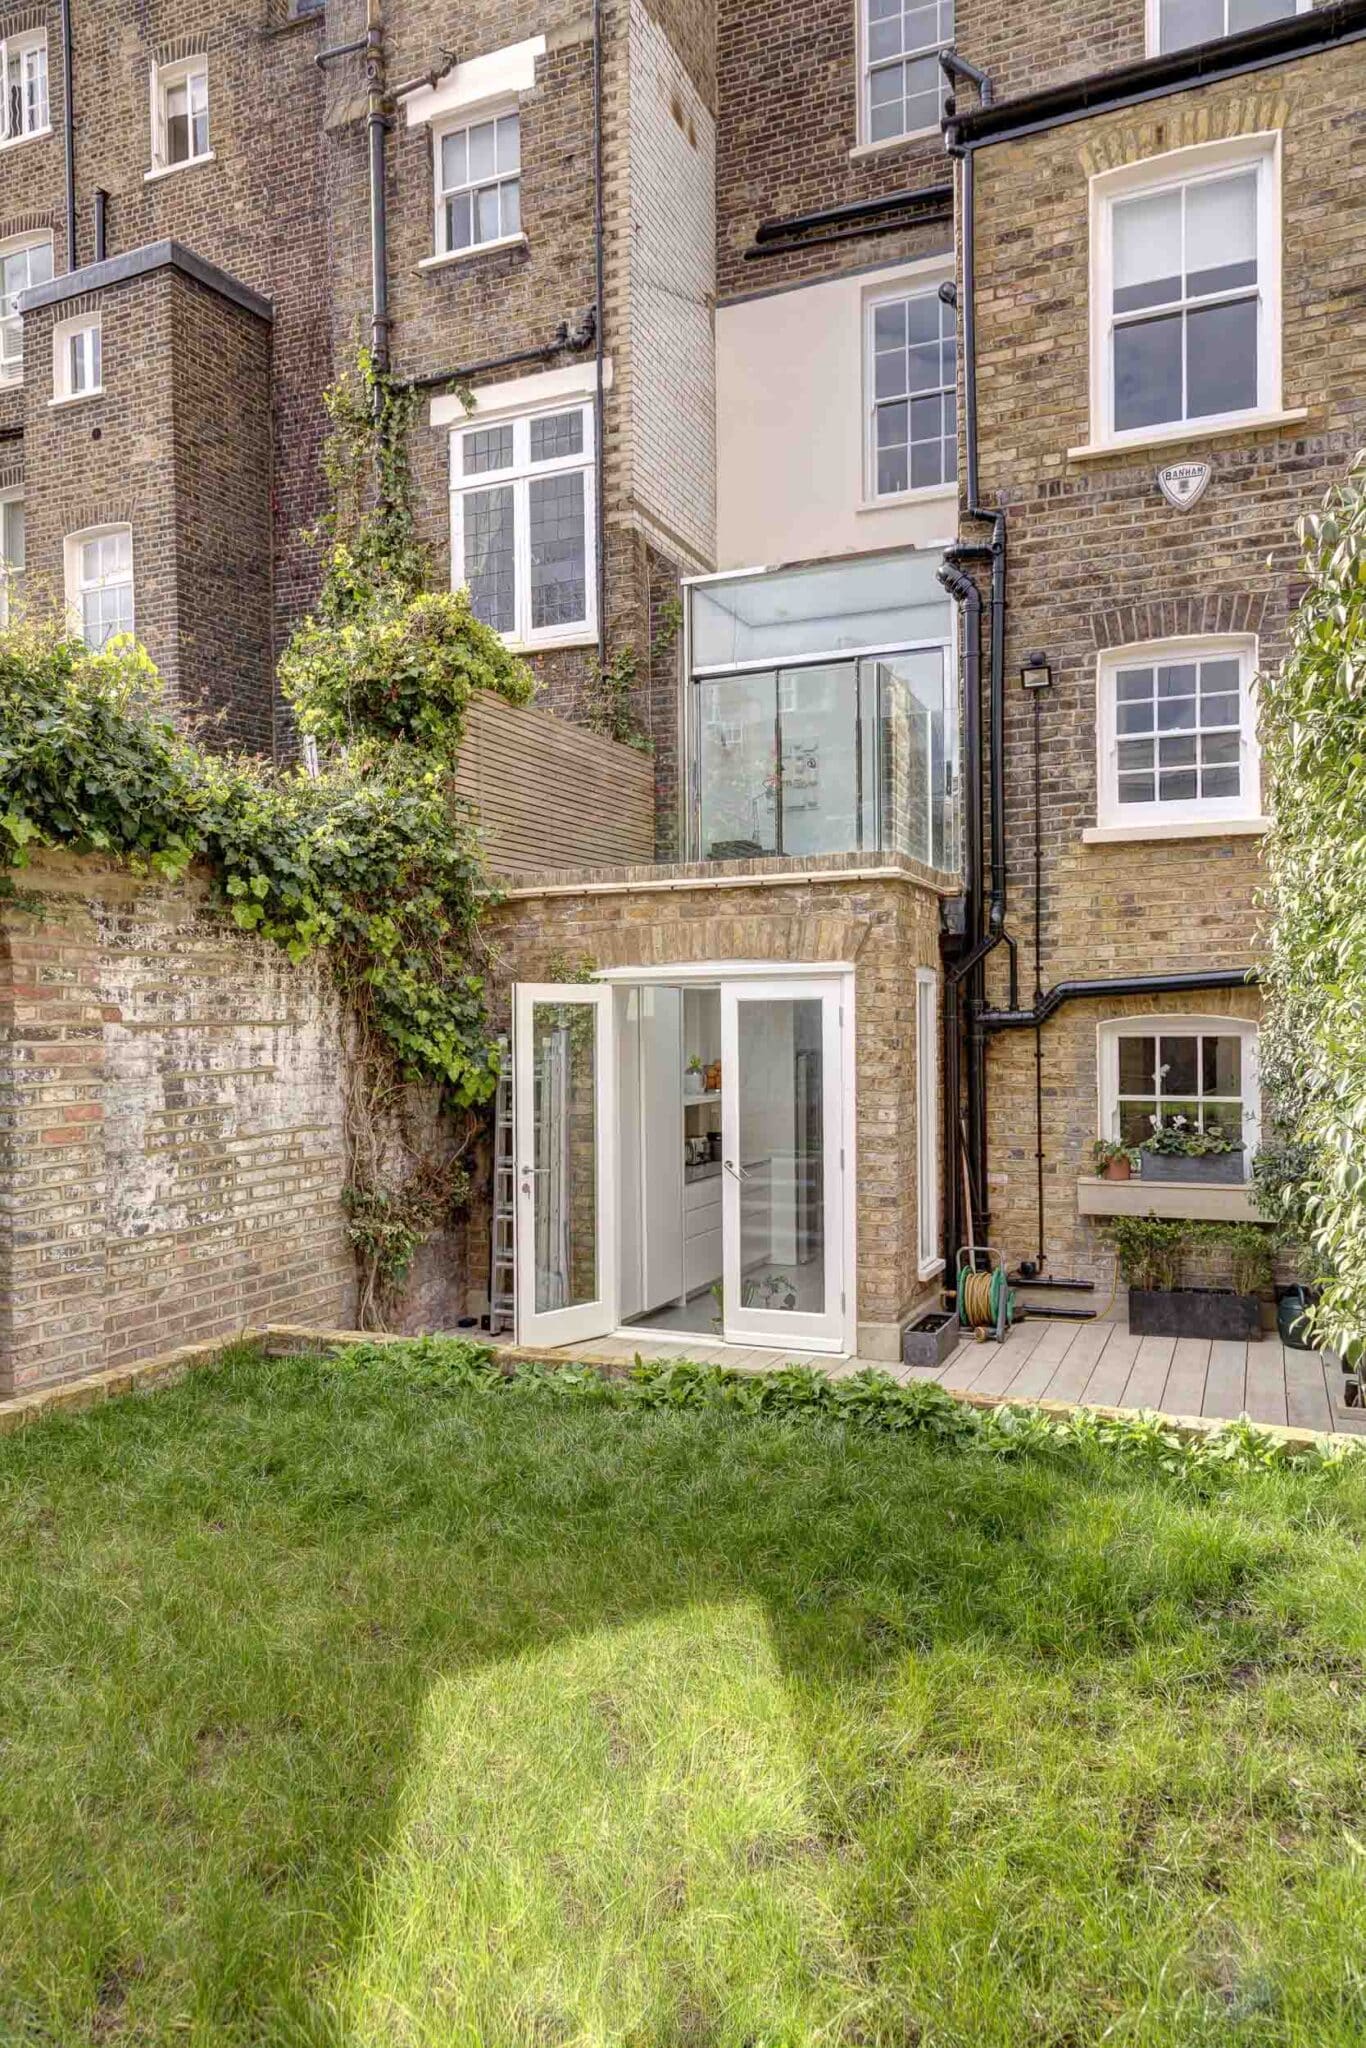
conservation area or listed: the designation decides more than the design
An unlisted house outside a conservation area is the most forgiving position, and the rarest in inner London. Permitted development can allow a single-storey rear extension of three metres on a terrace, four on a detached house, with no planning application at all.
A conservation area changes the tone rather than the rules. The house is not protected; the character of the street is. Permitted development is usually reduced, side extensions rarely accepted, and many boroughs have added an Article 4 direction that removes those rights entirely.
A listed building is another order of thing: listing covers the inside as well as the facade, consent is separate from planning, and unauthorised work is a criminal offence.

planning permission: eight weeks is never eight weeks
The statutory determination period for a householder application is eight weeks, and it is almost never the whole story. Before it starts there is the work of preparing the application: measured survey, drawings, a design and access statement, often a heritage statement. Six to ten weeks for a straightforward scheme, longer for a listed building, because the heritage case has to be made rather than assembled.
After validation the eight weeks begin, consultation runs for twenty-one days, and extensions of time are routine. Then Building Regulations, a separate approval judged by separate rules. From first meeting to occupied space, twelve to eighteen months is realistic. The projects that overrun are rarely the complicated ones.
There is a way to take some of the uncertainty out before committing to a full application. Most London boroughs offer a pre-application advice service: for a fee — a few hundred pounds for a householder scheme, more in the central boroughs — a planning officer reviews the proposal and gives a written steer before anything is formally submitted. The advice is not binding, but it surfaces objections while the design can still move, and an application that follows it is rarely refused on principle.
We use it selectively. On a straightforward extension it can add four to six weeks for little gain. On a listed building, in a conservation area, or wherever a scheme pushes against policy, it is some of the best money in the project.
the party wall and the lease: costs nobody mentions early
If you build on or near a shared wall, or excavate within three metres of a neighbouring structure, the Party Wall etc. Act applies: two months notice for wall works, one for excavation, and your neighbour’s surveyor is paid by you. In a London terrace this is the normal condition, not an edge case.
If the property is leasehold, planning permission is only half the permission you need. The freeholder must grant a licence to alter, and the lease may simply prohibit what you have in mind.
side return, loft and undercroft: using what is already there
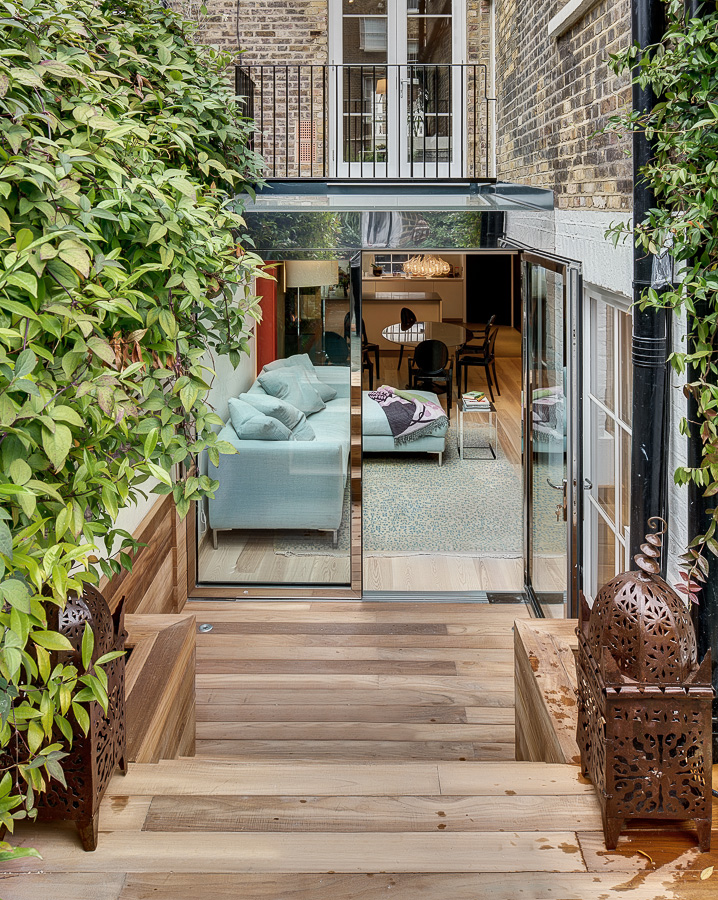
The instinct is to add. Often the better result comes from rearranging. The Victorian and Edwardian London house has a recognisable inefficiency: a narrow side return useful to nobody, and a kitchen in the darkest part of the plan. Infilling the side return rarely adds much area, but it turns a series of corridors and cells into something continuous.
Sometimes the space genuinely is not there. At 6BD in north London a large rear extension was the honest answer: a family with four children needed a kitchen and dining space open to the garden, and the fully glazed ground floor now does what the old plan never could. Where the room can be found inside instead, in roof space, undercroft or the awkward volume over a stair, it is usually cheaper to unlock than new build and far less contentious in a conservation area.
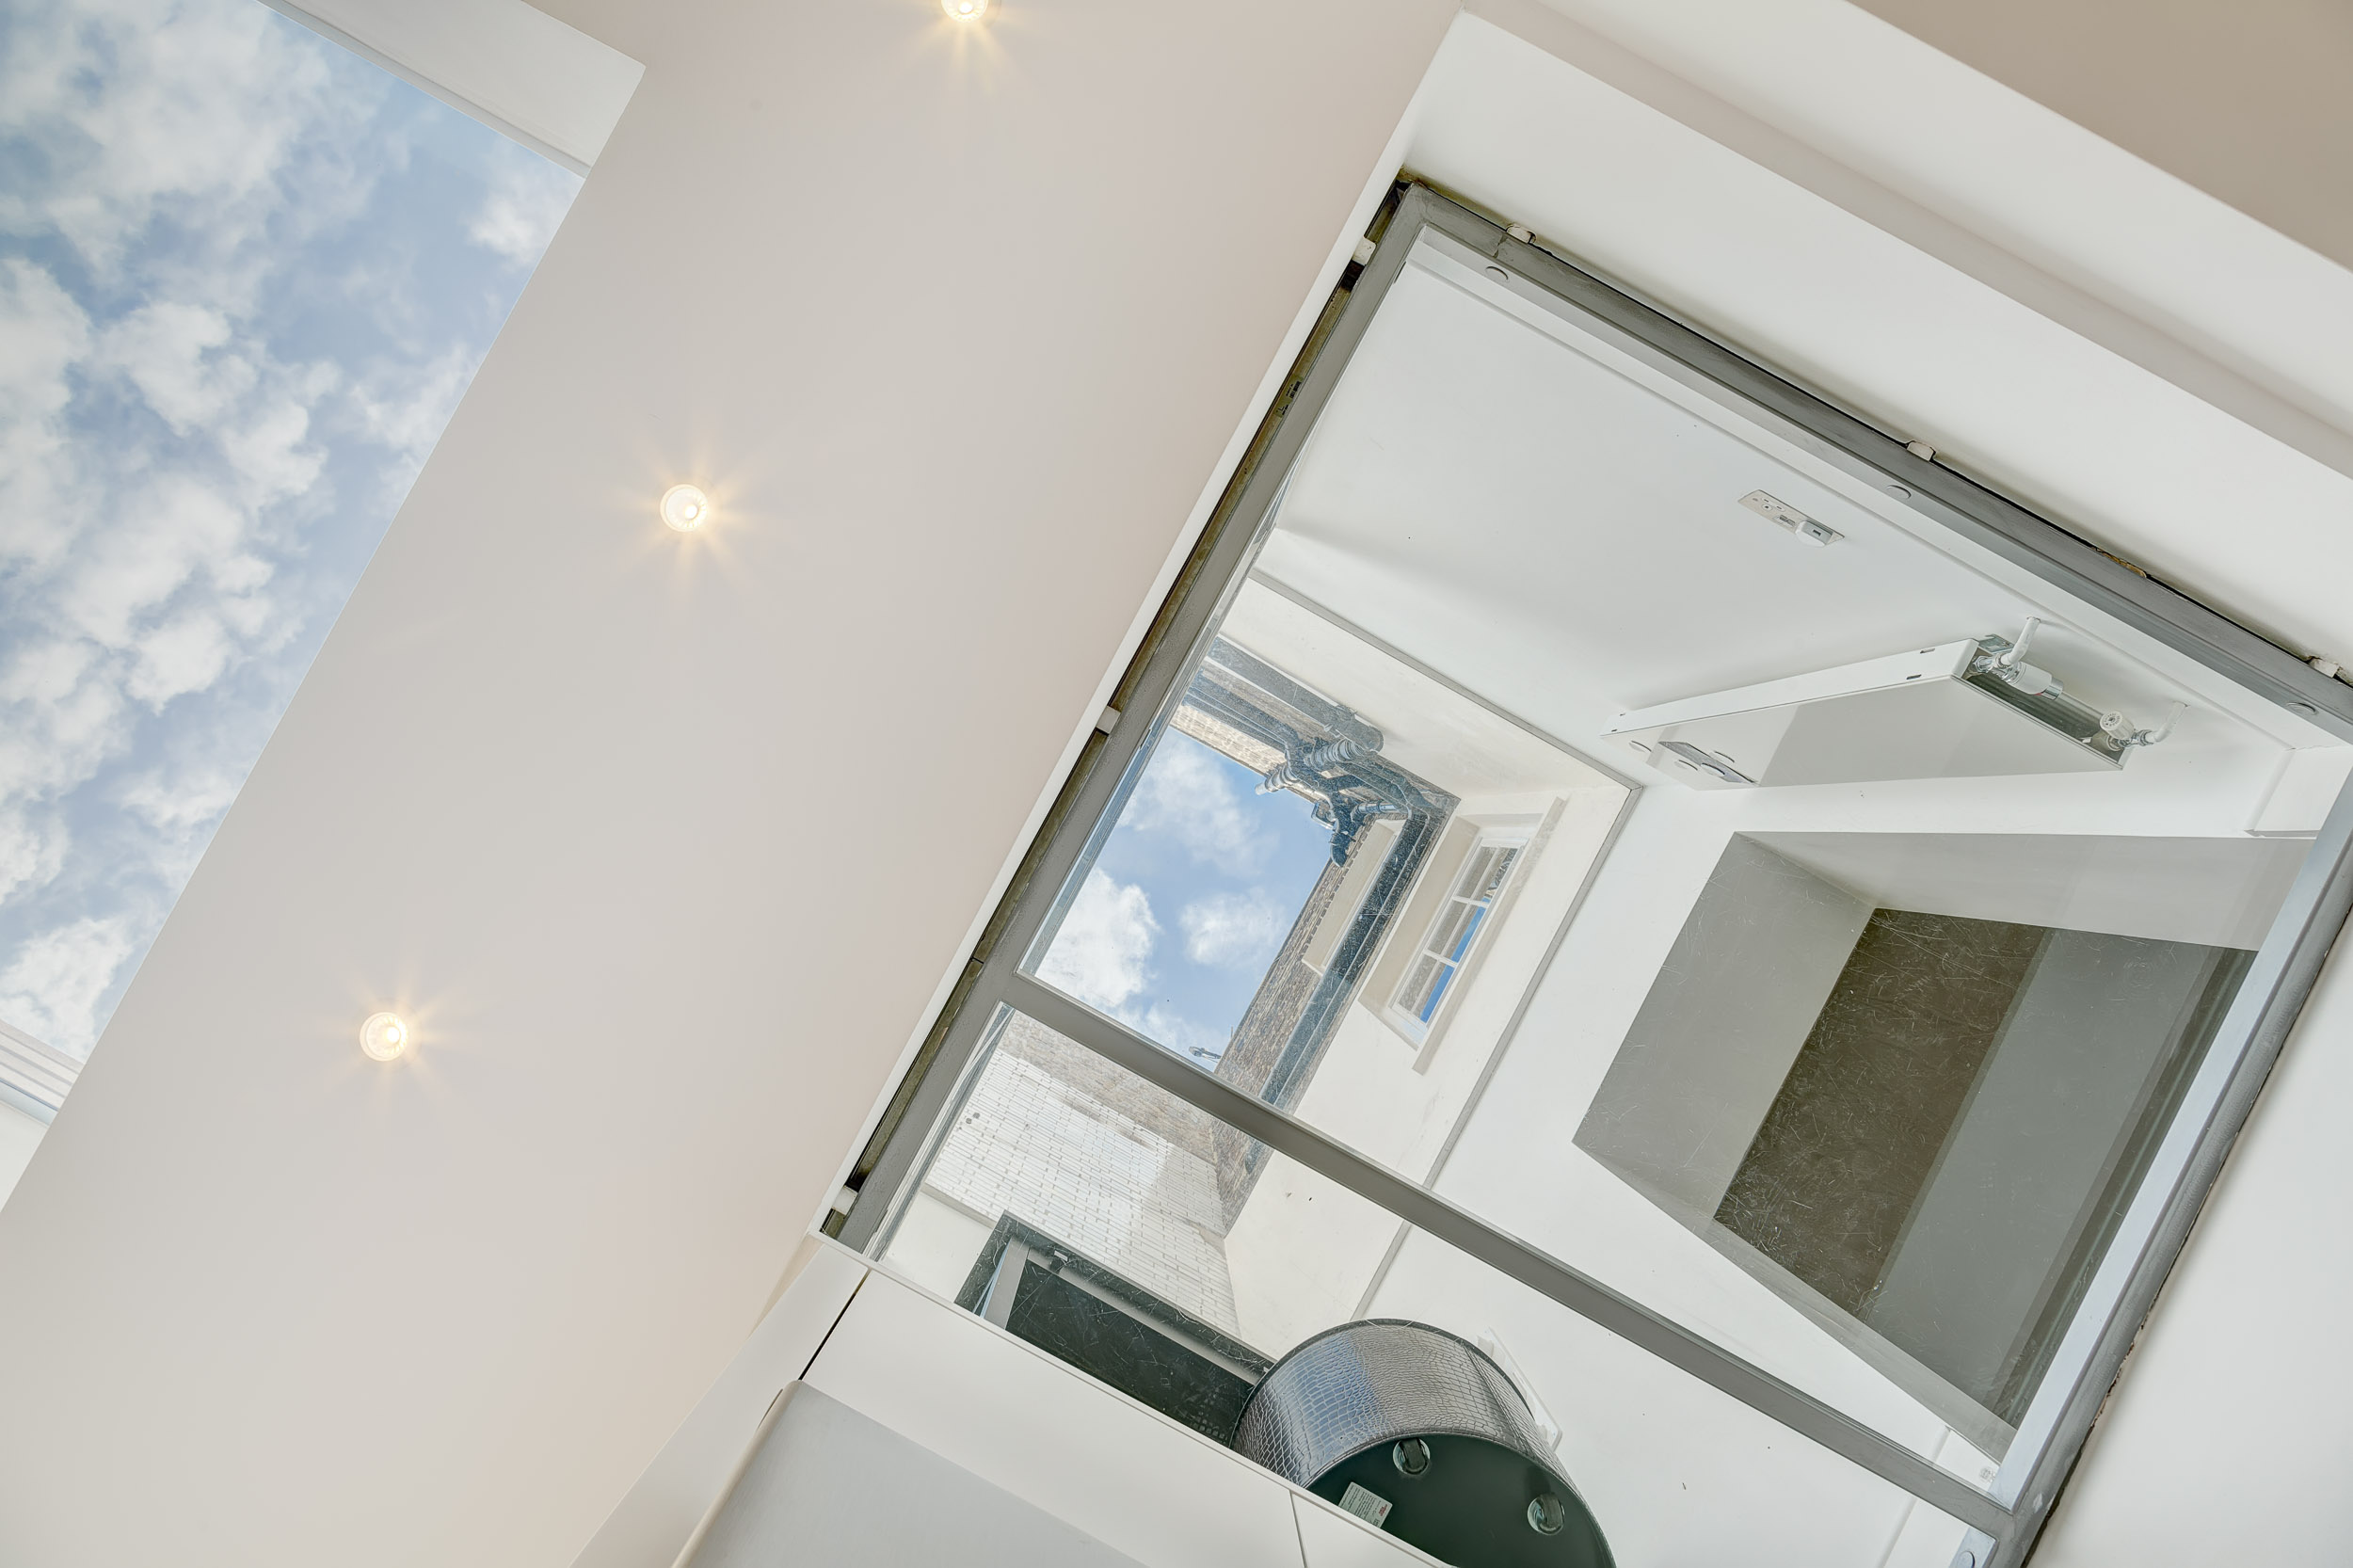
Light is the other half of the problem. Period London houses are deep, narrow and lit from two ends, so everything in the middle struggles. Rooflights over an infilled side return are the standard solution and, done carelessly, the standard disappointment. One well-placed opening, correctly specified, does more than four badly placed ones.
At 102BG, a contemporary glass extension to a listed building, the new structure reads clearly as new, sitting lightly against the historic fabric rather than imitating it. Conservation officers are generally more receptive to honest contemporary work than to pastiche, which surprises people.
the retrofit you cannot see
Ten years ago, extending and improving were separate conversations. They should not be. A Victorian house loses heat through solid walls, single glazing, an uninsulated roof and a draughty timber floor. If the building is open anyway, improving those elements costs a fraction of doing it later.
We work fabric first: reduce demand before changing the heat source. The particular difficulty with old buildings is moisture. Solid brick was built to breathe, and wrapping it in impermeable insulation moves the dew point into the wall, where the damage is done out of sight.
At 4MS in Chelsea the fabric did the work: thermal bridges addressed, recycled insulation, underfloor heating, concrete reused rather than removed. None of it shows in a photograph. All of it is in the running cost.

what we say no to, and why we say it early
We say no to schemes where the extension is the whole idea and the rest of the house is left alone. You end up with one excellent room and a house that still does not work.
We say no to the full-width glazed rear wall with no shading and no thermal thought, which photographs beautifully and is uninhabitable for two months of the year.
We are cautious about basements in period buildings. Cost, structural risk and eighteen months of disruption are all higher than people expect.
And we will say when a house should not be extended at all.
reflection
The projects that go well have three things in common. The constraints were understood before the design started rather than discovered during it. The existing building was improved as part of the project rather than treated as an optional extra. And the client accepted early that a period house in London will not be rushed, because the alternative to patience is not speed but expensive mistakes.
Thinking about a period property in London? Tell us where it is, what you have in mind, and when you would like to start.
An Italian eye, a London practice. We design here and build with people on the ground.