Open-plan living and dining space under a rooflight and timber-lined extension ceiling
View across Chelsea back gardens to brick rear elevations and autumn trees
White stuccoed Chelsea terrace with black front door, iron railings and sash windows
Sofa and dining table run together beneath a glazed roof and oak-lined soffit
Living room looking through to the kitchen and open staircase, pendant cluster above the table
Dining area with marble table, ghost chairs and a polished plaster fireplace with a linear gas fire
Oval marble dining table and glass bubble chandelier with the kitchen beyond
Close view of a polished plaster chimney breast with a wide linear gas fire
Handleless kitchen in pale cabinetry with a dark stainless steel island worktop
Reception room with a glass-topped dining table, bubble chandelier and painted timber staircase
Fully glazed steel extension opening onto timber decking, climbers covering the garden walls
Wide timber steps rising from a deck to a paved terrace with a tall planter and lanterns

Master bedroom with a low upholstered bed and built-in shelving lit by concealed strips
Bedroom with two sash windows, full-length curtains, an arc lamp and a patterned armchair
Bathroom with a walk-in shower, bath, wall-hung WC and twin stone basins on a timber counter
Seamless polished plaster shower enclosure with a linear light strip and slot drain
Child’s bedroom with a grey wall, reading light and a doorway through to a second room
Child’s room with two sash windows, a ladder bookshelf and fitted white wardrobes

– Project: Residential

4ms

To fully realise the potential of this stunning Chelsea residence, we opened up the building to allow for more fluid living spaces, at the same time breaking down any barriers to light.  The introduction of a fully glazed extension forms a connection with the lower ground floor which houses the kitchen, dining area and access to the garden. The stainless steel structure of the extension provides reflections of the garden both internally and externally.

We increased storage capacity by expanding existing wardrobes and adding cupboards under staircases – making every part of the footprint of the house work. Now living and sleeping spaces are cosy, and clutter free.

In fulfilling the sustainability element of the brief, we enhanced construction details to reduce thermal bridging and added energy saving insulation made from recycled materials. We added under floor heating. We re-used concrete aggregates and used FSC and PEFC approved timber for internal and external surfaces.  We used low energy light fittings throughout.


Kitchen Boffi

Lighting Viabizzuno

Concept

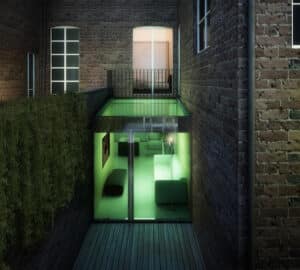
Night-time visualisation of the glazed extension glowing in the courtyard between brick walls
Lower ground floor before the works, with a dining table, fireplace and glass stair balustrade
Existing dining room with a pendant light, fireplace and pale tiled floor
Dark existing kitchen with black units and a small window over the sink
Small living room and study with a sofa, desk and a tall dividing shelf unit
Existing reception room with a fireplace, mirror and curtained sash window
Narrow room with a striped armchair and a doorway through to the next space
Looking out of a window to a small garden with a bay tree, hanging chair and steps
Existing living room with a painted timber staircase, sofa and doors to a balcony
Bedroom before refurbishment, with a sunburst mirror and curtained sash window
Existing bathroom with a bath and shower screen, wall-hung basin and a small rooflight
Living room and staircase before the works, with a sofa and fireplace
Rear of the house before, with white French doors under a vine-covered pergola

Facts + Figures

Appointed

2013

Completion

2013

Area

250 sqm

Location

London

Photography

Carlo Carossio

Press
Client feedback

“Working with Pardini Hall was a pleasure. They balanced the architectural vision and the project realities beautifully, had a deep understanding of our priorities, and operated responsively and professionally to all matters. The blend of their personal style and an understanding of ours led to a beautiful, practical, and unique home. We are extremely satisfied with their service.”

— Private Clients, owners of the house, 4MS Project, Chelsea, London