


 Italiano
Appointed


Project: commercial
Como 1907 Training Center
Training Center
We have designed timber-based new training center for the football team Como 1907, a wood-clad oasis where design meets serene, light-filled spaces to nurture and inspire emerging football talents.
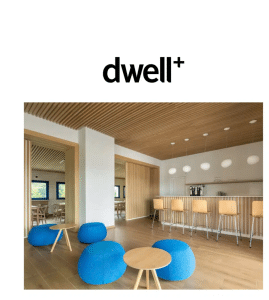
Designed to inspire and support the development of emerging talents, the Training Centre is a wood-clad and white-painted space with openings to the training ground, producing beautiful changing light throughout the day. Clean lines, innovative materials, and a neutral colour palette create a calming environment that promotes relaxation while reinforcing athletes’ focus and determination.
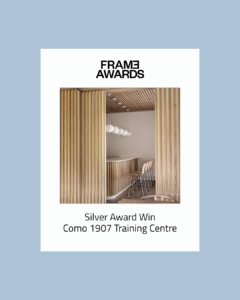
The facility has been designed from the outset for and around the player, supporting the various aspects of their day. The space is divided between a relaxing and social area and the dining area, separated by a system of sliding panels.
Common areas welcome players, coaches, and guests in a cozy, social, yet stimulating atmosphere. The relaxation and wellness area offers a tranquil space for physical and mental recovery, characterised by refined design and a mainly monochrome palette, with wood as the main material. Touches of Como’s signature blue complement the aesthetic.
In the dining area, the neutral palette fosters an environment where nutrition is integral to athlete development.
The entire design was guided by two complementary themes: a play between seen and unseen and cinematographic framing. Each room has views to and from the others, creating an intricate and selective transparency between functions.
Most furnishings and fittings follow the form to optimise space usage. The counter bar area features a granite top and wooden cladding, with a circular corner end.
Environmental responsibility is integral to PHA design ethos. The choice of locally sourced wood as the main material and the use of LED lighting minimises environmental impact, reflecting PHA commitment to both athlete well-being and environmental sustainability.
Location: Mozzate, Como
Concept


Facts + Figures
2023
Completion
2024
Area
180 sq m
Location
Lombardia
Press


Mozzate, Como, Italy · Completed 2024 · Client: Como 1907 · Photography: Carlo Carossio
Como 1907 Training Center
Mozzate, Como, Italy · Completed 2024 · Client: Como 1907 · Photography: Carlo Carossio












