


 Italiano
Appointed


– Project: Residential
3VB
The goal was to establish a subtle freshness, a delicateness of space created by sculptural forms melding together. While certain elements were kept in place, parts of the interior were completely reconfigured.
We knocked through the existing partitions in the living area, to create a greater sense of space. This more open floor plan has allowed room for a central dining area.
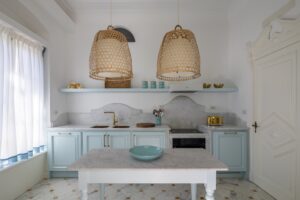
For the floor, the house benefits from its geographical closeness to the Carrara’s marble quarry, featuring an amazing textured marble floor mixed with marble “Giallo di Siena”.
Surrounding walls here feature stucco that have been painted a cool white to give contemporary feelings. The entire house benefits from the basic palette created from marble, brass and cool white, mixed with other colours or elements depending on the functions. PHA also hoped that the choice would make the room appear wider.The cooking area features duck egg cabinetry and marble top and backsplash, with details in brass. Suspended over the kitchen marble table, and wicker pendant.
Both the marble and the metallic touches are intended to be scuffed and marked by time and use, leaving imprints of the body moving, cooking, tasting.
The dining room features the wooden table Ademar by Bross, surrounded by Gubi pink-toned chairs. Two glass frosted chandeliers by Flos float overhead, with brass touches. Adjacent to the dining area is a spacious living room, where the home’s original arched windows and doorways are on full display. The light-filled space is fitted with the Gervasoni Ghost sofa, wicker chairs and the colourful wallpaper from Wall&Decò.
In the master bedroom, the team covered walls with wallpaper that lend a softness to the space, creating a jungle-like feeling mixed with bamboo furniture, and green tones. White and black tones appear in the house’s bathrooms, where surfaces have been lined with hexagonal marble tiles. Cristina rubinetterie faucets, and British old style sanitary ware.
The second bedroom also features a warm wallpaper and curtains, tempered by rich, mustard-colored dress cushions and brass lighting fixtures.
Concept


Facts + Figures
2019
Completion
2020
Area
150 mq
Location
Forte dei Marmi
Photography
Carlo Carossio
Press


3VB – Forte dei Marmi, Italy
The goal was to establish a subtle freshness, a delicateness of space created by sculptural forms melding together. While certain elements were kept in place, parts of the interior were completely reconfigured.













