Skip to content
Pardini Hall ArchitecturePardini Hall Architecture
  • English
    • English
    • Italiano
Pardini Hall ArchitecturePardini Hall Architecture

Commercial

Narrow pasta restaurant with painted hexagonal floor tiles and vintage white tables
Burro e Salvia, East London

Architecture, Commercial, PHA

Customer at the Carrara marble bar counter below wine shelving and glass racks
Capricci – London

Architecture, Commercial, PHA

Pub frontage with pavement seating and etched glazing, The Italian Job Chiswick
The Italian Job – Chiswick

Architecture, Commercial, PHA

Corner pub with blue painted ground floor and cream Victorian upper storeys, Notting Hill
The Italian Job – Notting Hill

Architecture, Commercial, PHA

Rear dining room lined in plywood, with long tables, benches and a rooflight overhead
Rosetta Farm, London

Architecture, Commercial, PHA

Speakeasy lounge with two crystal chandeliers, leather armchairs and card tables
Salotto 900 – Notting Hill

Commercial, Interior Design, PHA

Glazed shopfront with a gelato cone logo reading Local Italian Gelato
DRI DRI – St. Martin’s Lane

Commercial, Design, Interior Design, PHA

Visualisation of a gelato cart with cone printed canopy among cut-out grass planters
DRI DRI Garden, USA

Commercial, Design, PHA

Modern sports training centre architecture in Italy with minimalist design
Como 1907 Training Center

Architecture, Commercial, Interior Design, PHA

Detail of materials and interior space at Como 1907 Hospitality
Como 1907 Hospitality

Architecture, Commercial, Design, Interior Design, PHA

Interior view of the ENCOM21 project in Tuscany designed by Pardini Hall Architecture
ENCOM21 – Tuscany

Commercial, Design, Interior Design, PHA

Visualisation of the mill blocks around a new public square planted with blossom trees
The Mill – Lucca, Tuscany

Architecture, Commercial, PHA

Cotswold stone hotel and restaurant at dusk, glazed dining extension above the terraced water garden
The Meadows, Cotswolds

Architecture, Commercial, Design, Interior Design, PHA

Render of two PC tower cases modelled as interlocking building blocks
Pc Case Dwell

Commercial, PHA

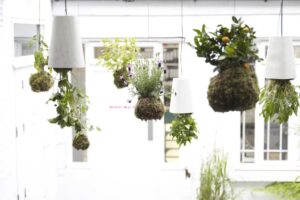
Suspended moss ball planters with lavender and herbs in a Clerkenwell courtyard
Hanging Garden of CDW

Commercial, Design, PHA

Visualisation of a long, low school building with mountains behind
School in Malles

Architecture, Commercial, Design, PHA

Night view of the model with light glowing out between the vertical facade fins
Brixen Library

Architecture, Commercial, Design

House of Fairy Tales by Pardini Hall Architecture
The House of Fairytales – Denmark

Architecture, Commercial, Design

Copyright 2026 © Design by PHA
  • begin your project
  • services
  • portfolio
  • press
  • our story
  • journal — lines of thought
  • contact