Italiano
Appointed
Project: residential
40BP
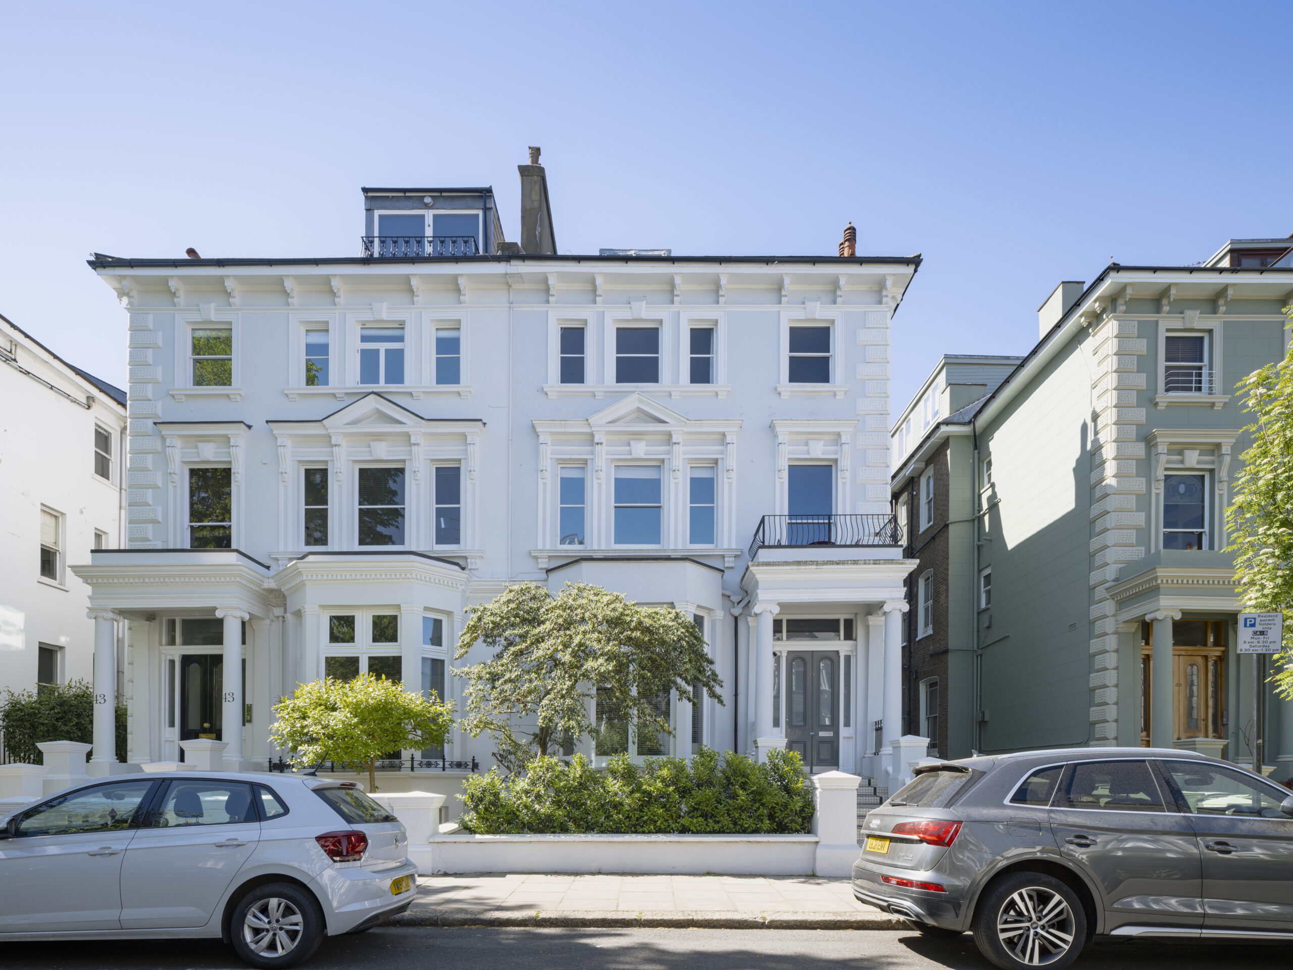
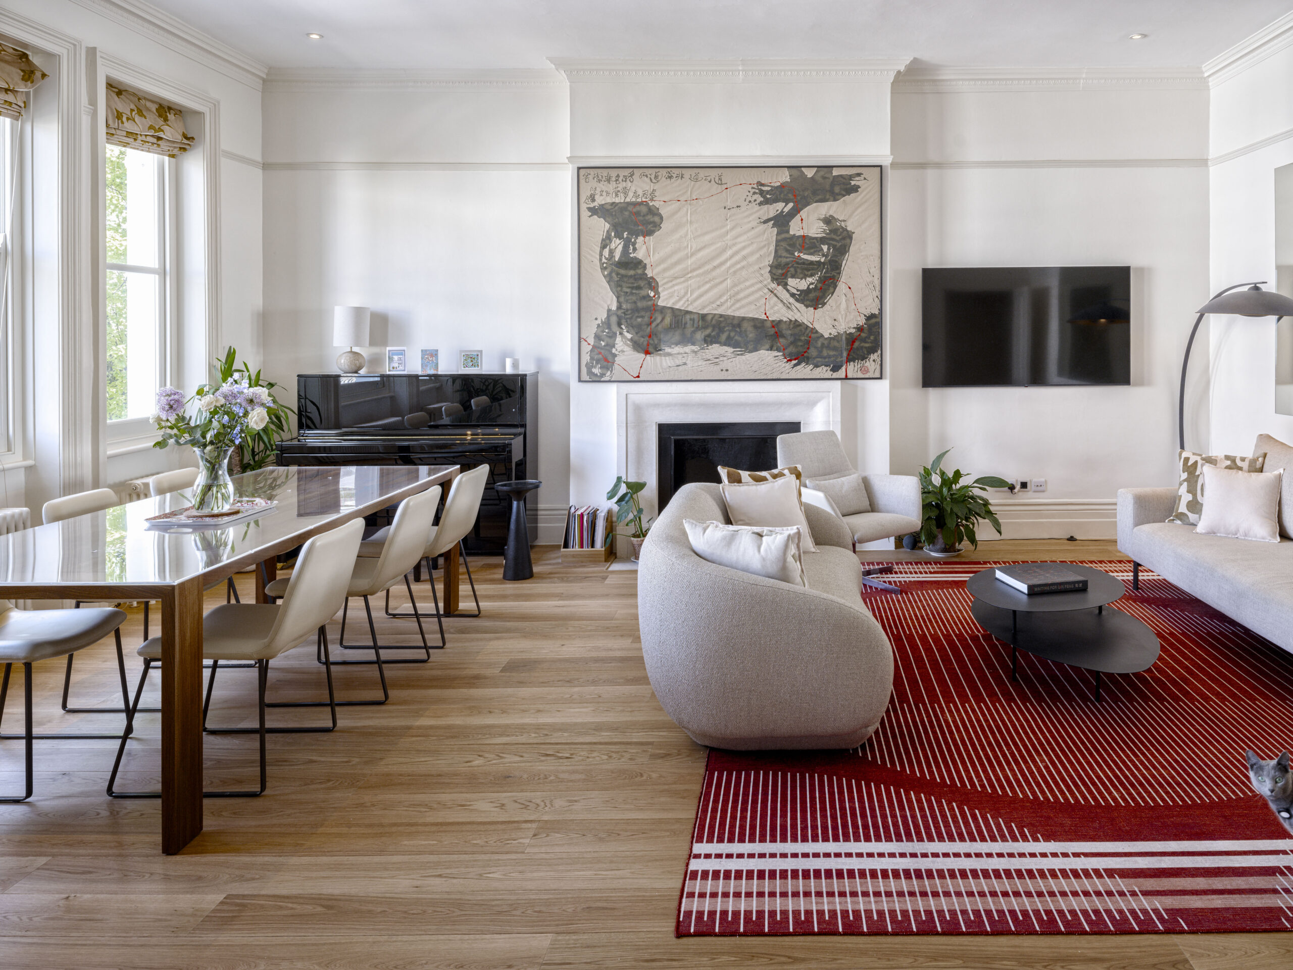
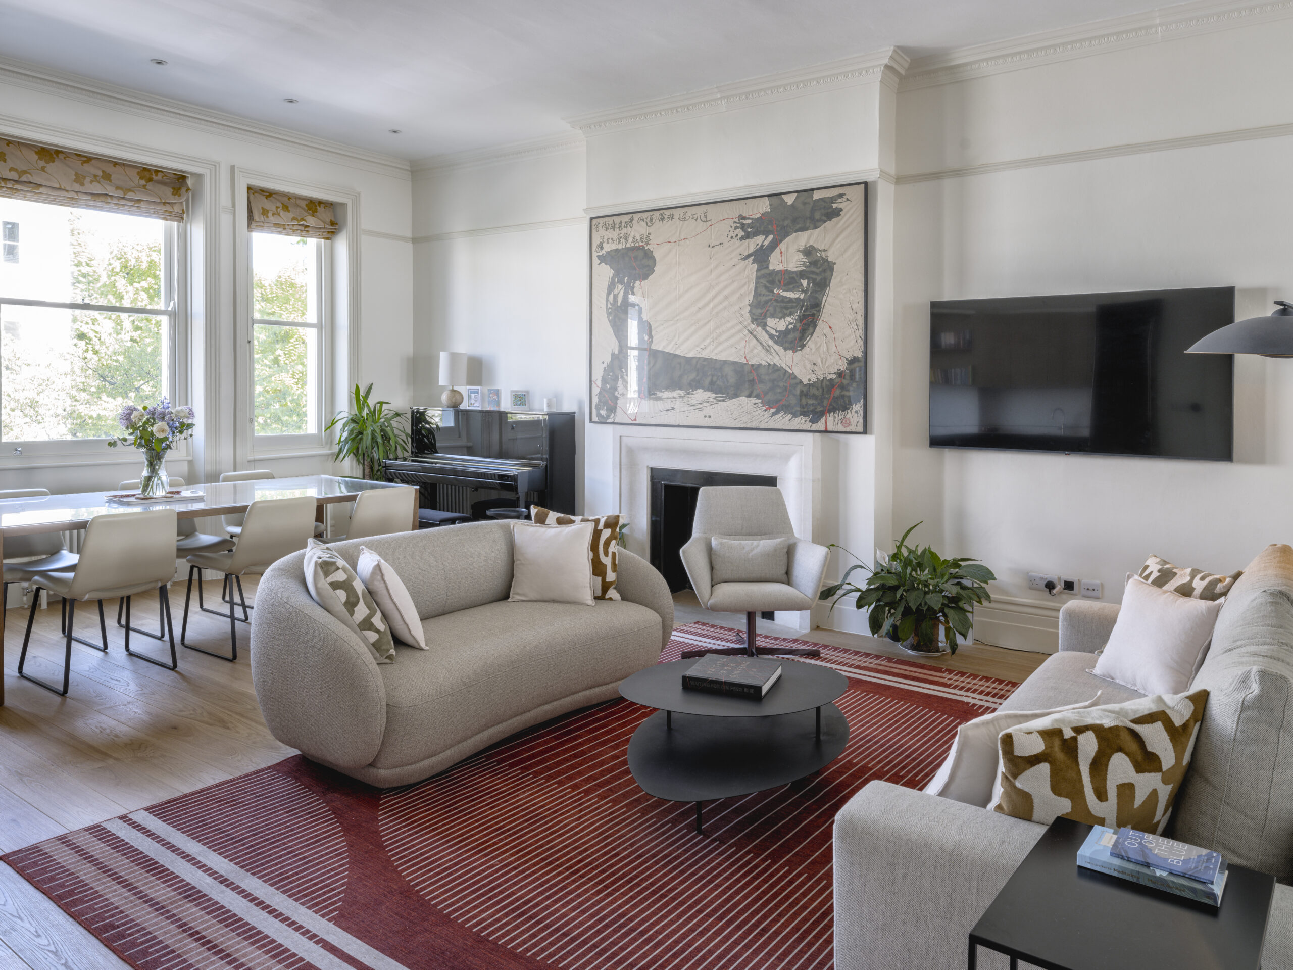
Pardini Hall Architecture has reimagined a period apartment in Hampstead for a family in London. This Hampstead apartment renovation creates a light, elegant home through a reconfigured layout and a refined choice of materials. The result feels lighter, better organised and quietly sophisticated.
The apartment originally had two bedrooms and an oversized entrance area given over to a desk. A great deal of floor area was doing very little. We enclosed part of the entrance corridor and removed a bathroom the flat did not need. That move created a third room. It currently serves as a studio, and it has the proportions to become a third bedroom whenever the family needs one. The apartment was never extended. It is exactly the size it always was.
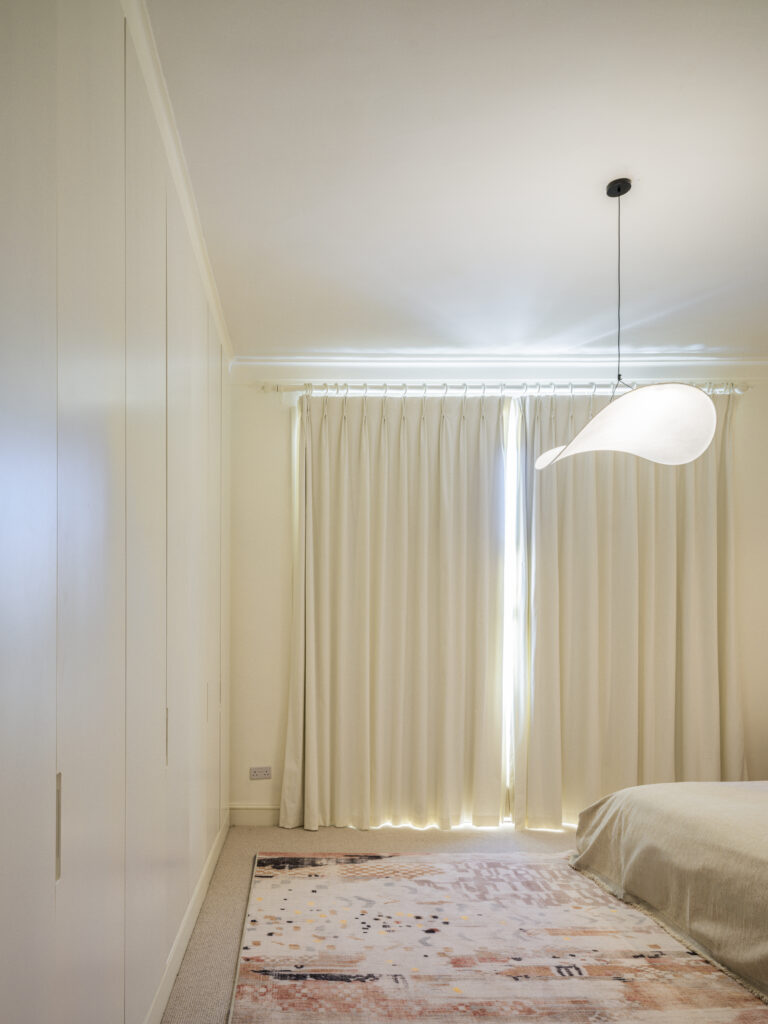
At the same time, we converted the large walk-in wardrobe into a new en-suite for the principal bedroom. Bespoke joinery now runs the length of one wall, holding everything the wardrobe once did. The integrated wardrobes sit seamlessly within the room without dominating it. The bedroom is organised and clutter-free, with a retreat-like feel and a desk to one side. We also upgraded the remaining bathroom, specifying new sanitaryware and refined finishes throughout.
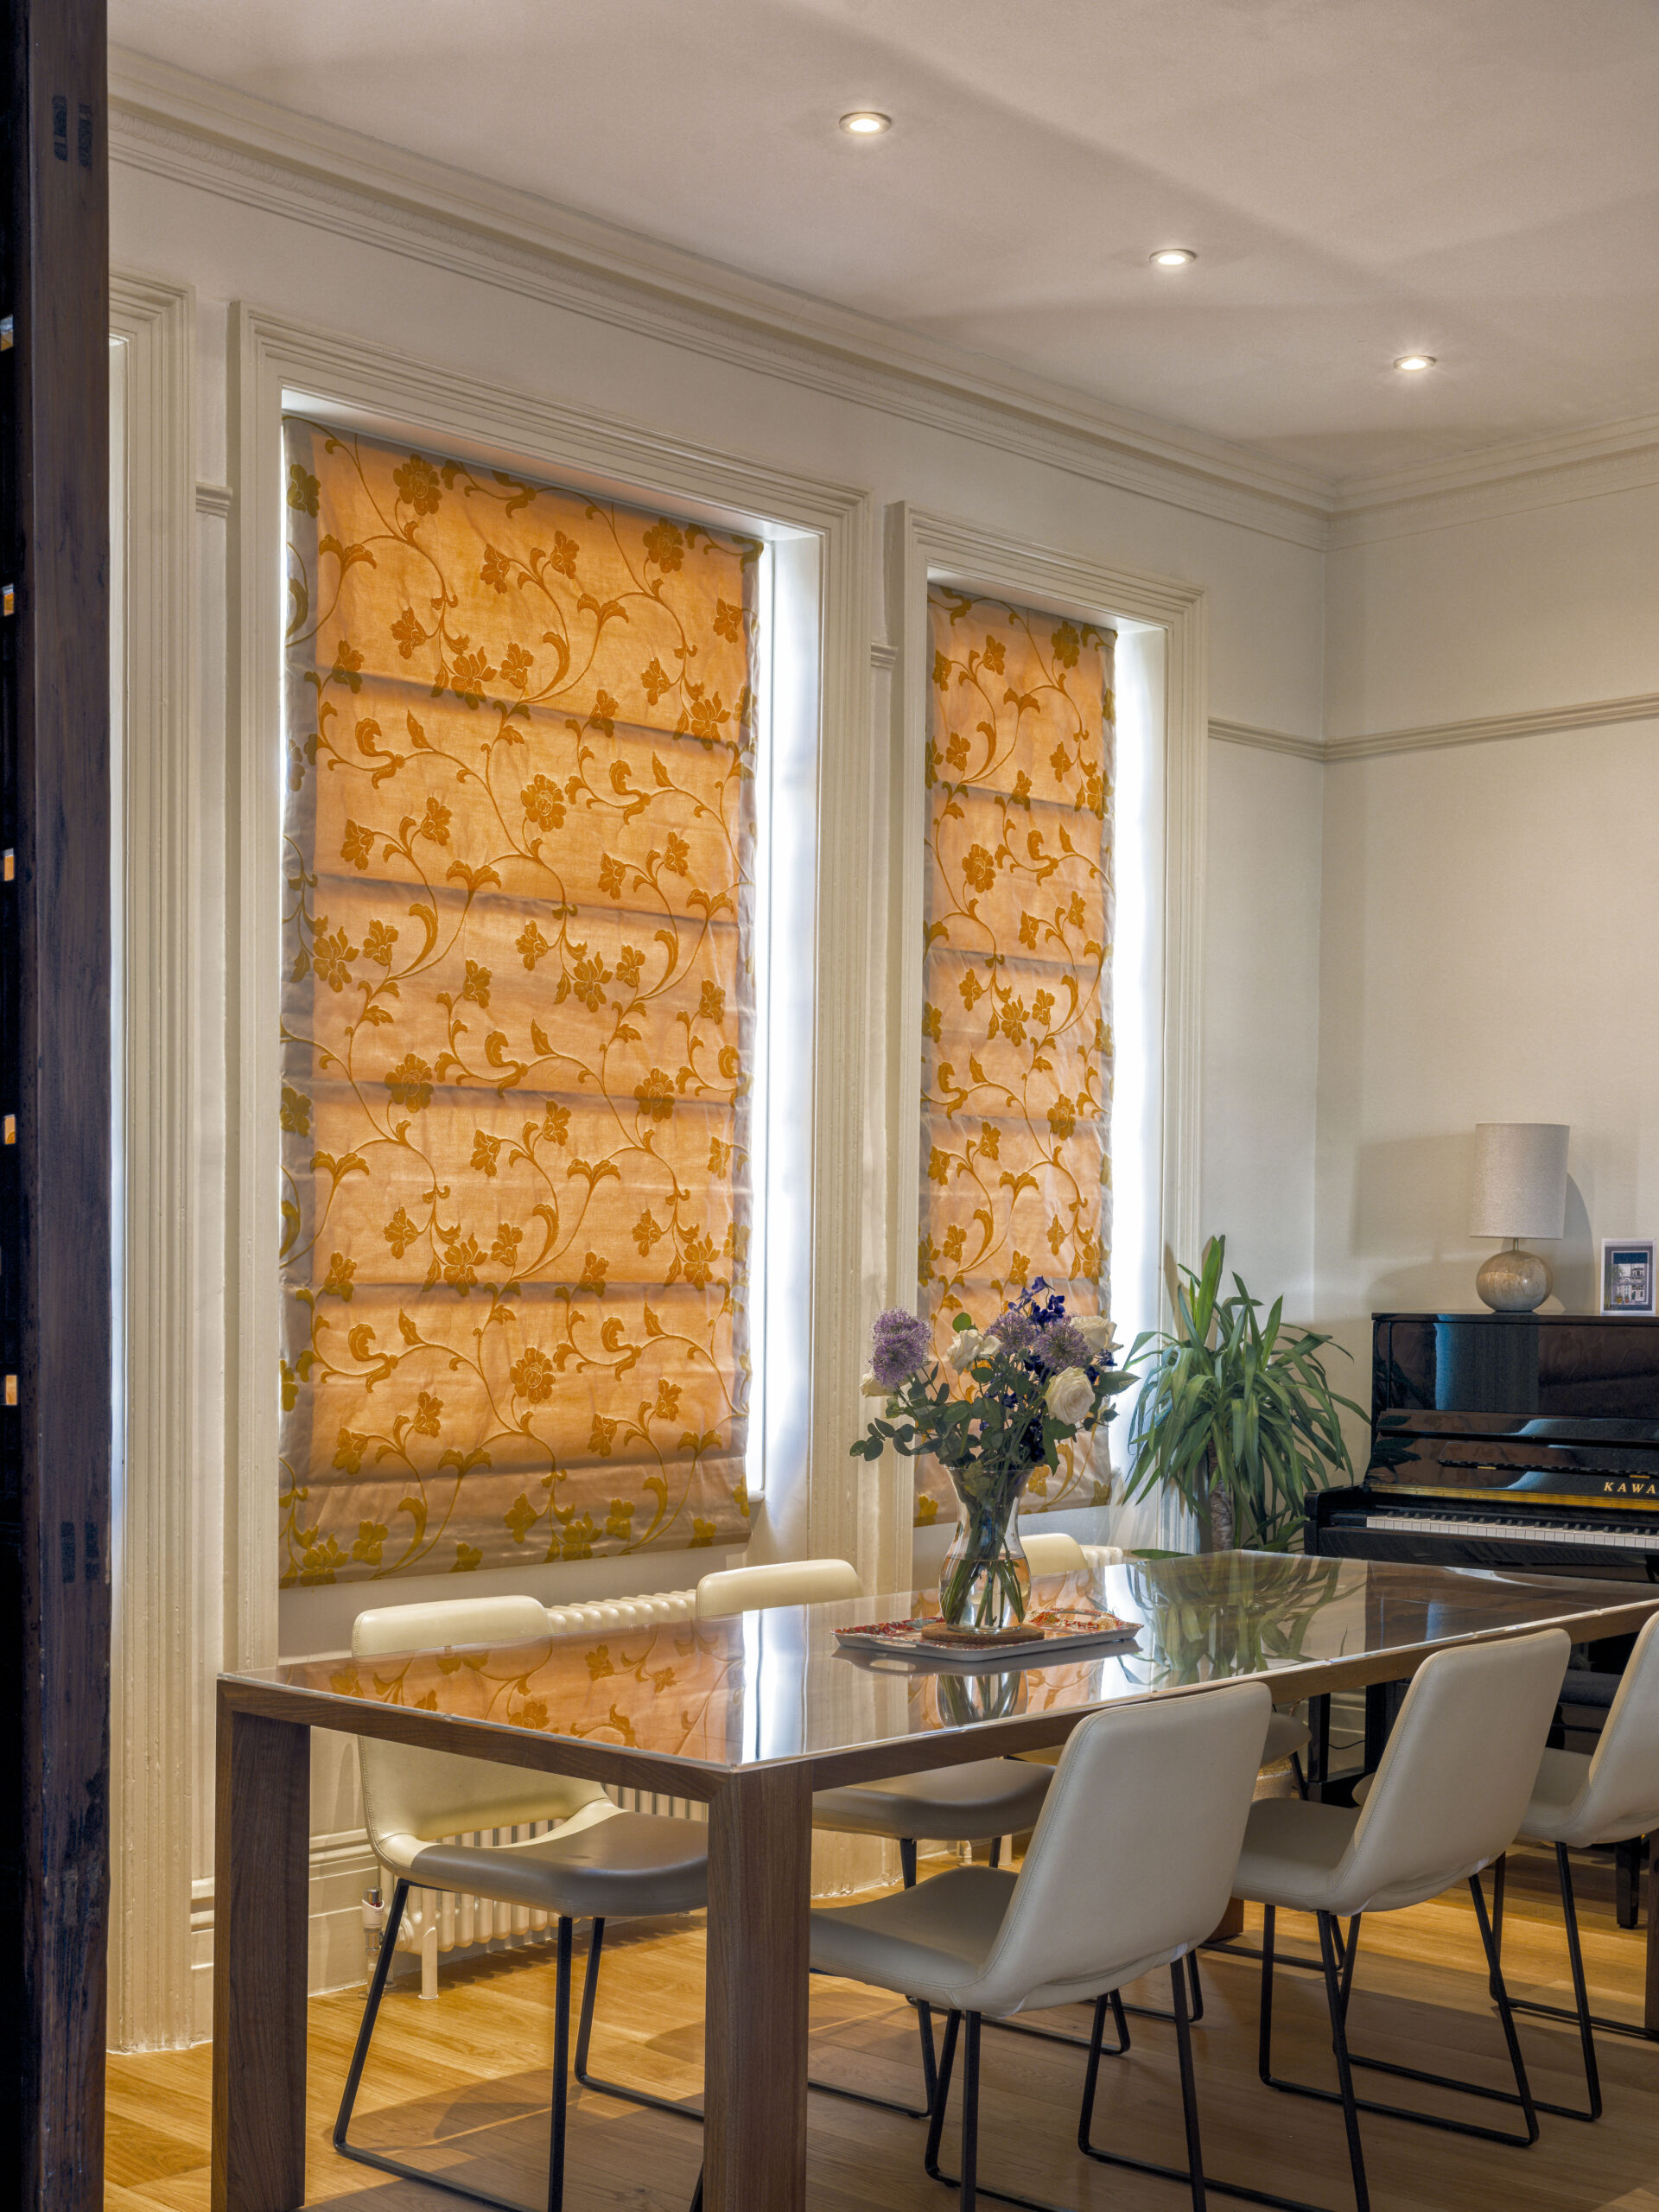
Light was central to the redesign. New lighting brings softness and atmosphere to the interiors, while the improved flow between rooms allows the apartment to feel more generous in both light and space. New flooring runs throughout, laid over acoustic insulation. This improves comfort and wellbeing for the homeowners and for the apartment below. We also reinstated missing double-glazed windows, in keeping with the character of the building. Fresh paint finishes and a restrained material palette create a sense of calm and continuity from room to room.
Externally, new balustrades transform previously underused terraces into usable extensions of the home. They encourage a stronger connection between interior and exterior life while remaining sensitive to the building’s architectural heritage.
The approach to the interior is understated. Furniture choices were thoughtful and sensitive, made in collaboration with the homeowner. Our client is an art consultant with a strong visual style. We supported her through the process so the final selection could emerge naturally, rather than arriving fully formed. This dialogue between architect and client matters. A home should reflect the personalities, lifestyles and visual preferences of the people who live in it — not a design imposed upon them, but one delivered through collaboration and interpreted with care.
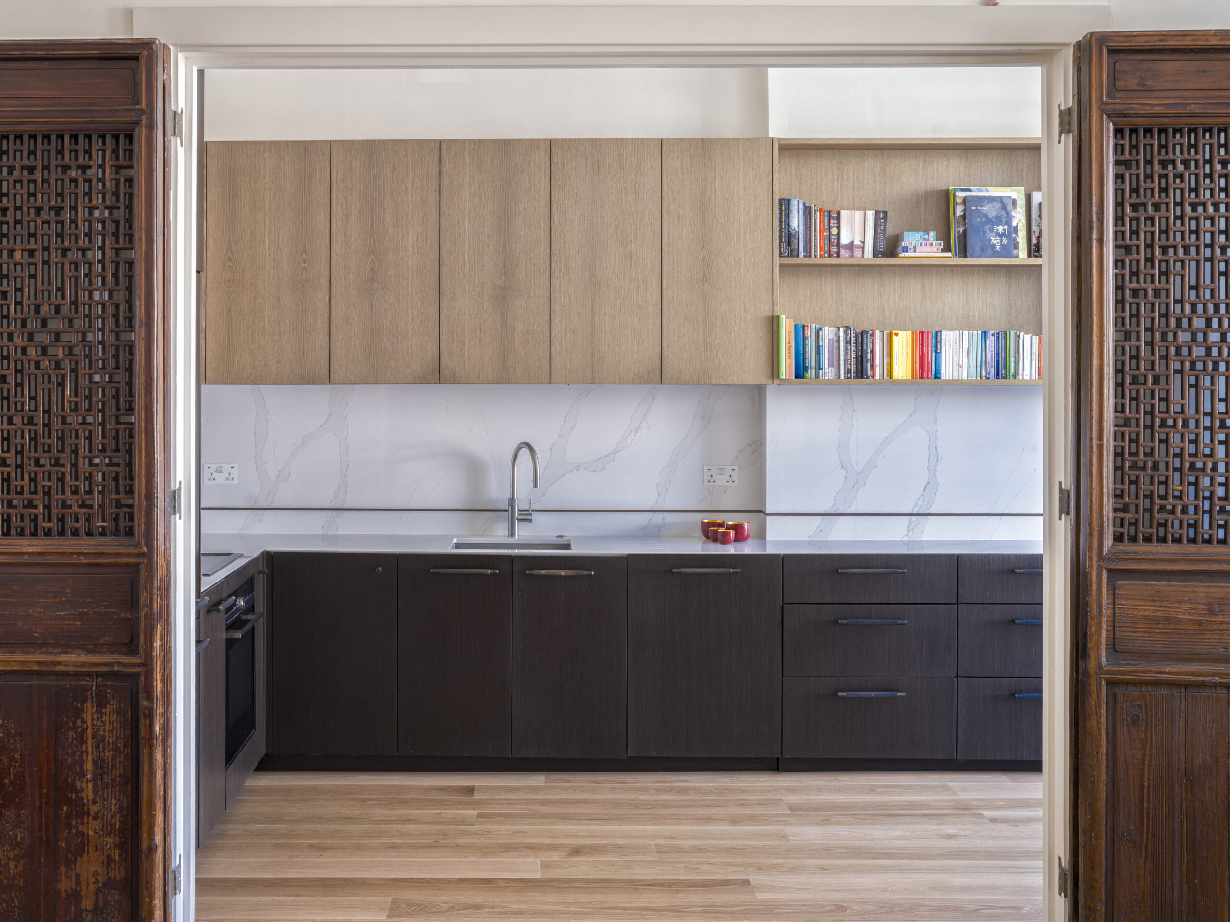
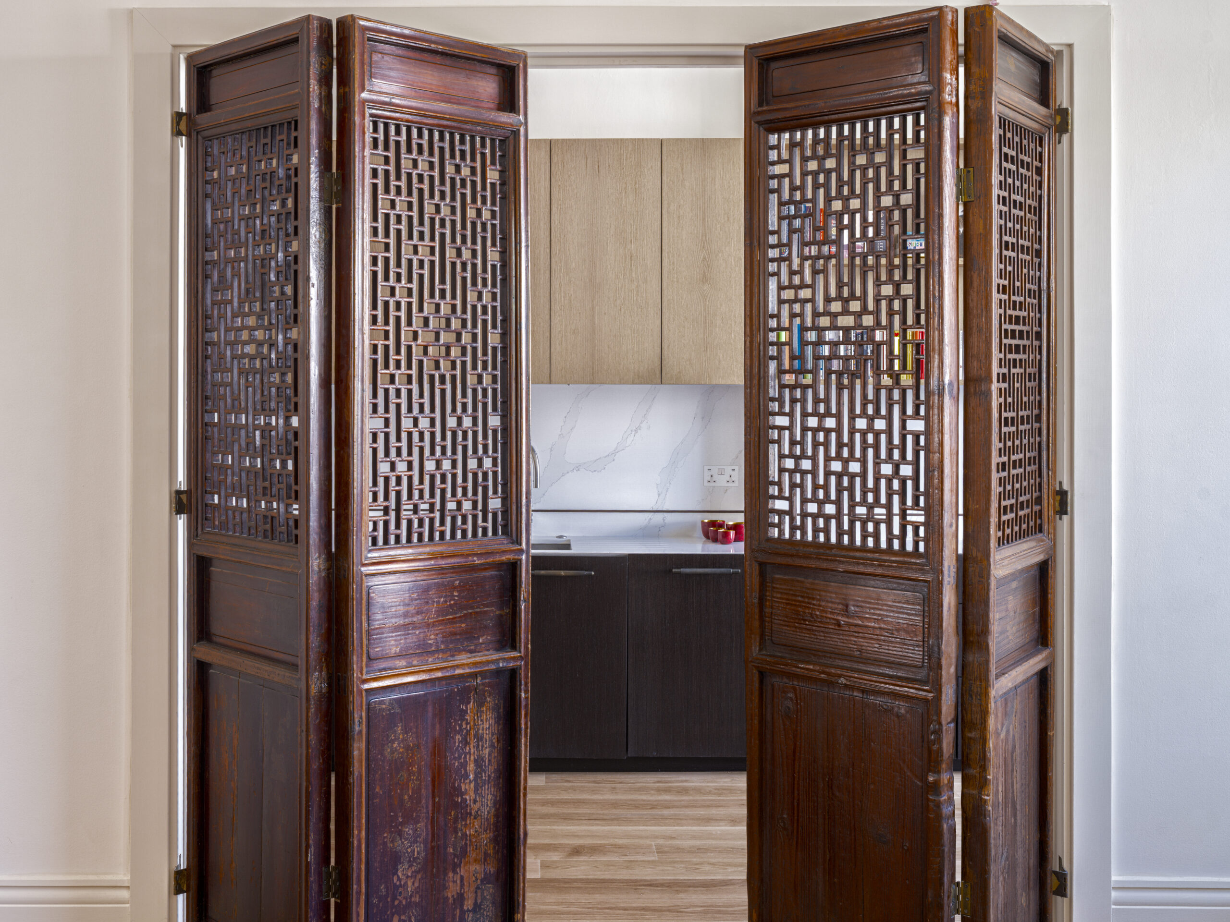
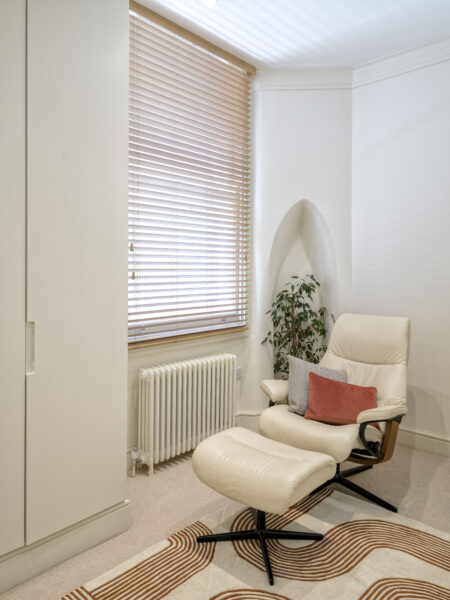
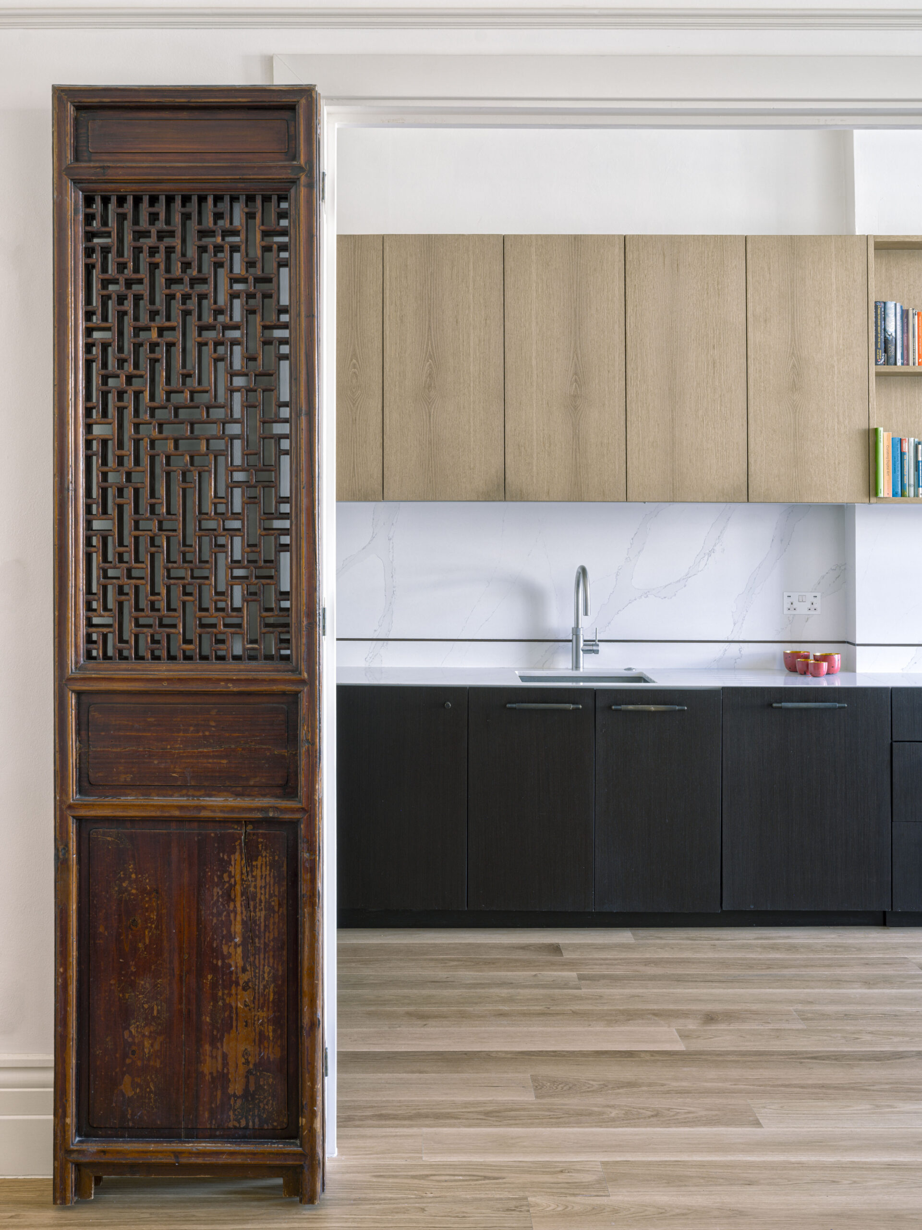
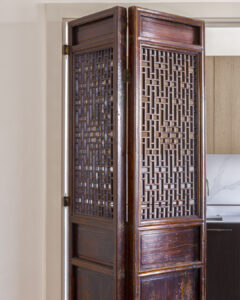
Several elements were retained rather than replaced, including a pair of carved screens already in the apartment and an arch discovered behind plasterboard during the strip-out. We have written about that approach in more detail in What We Keep: Retaining Character in a Period Home.
In keeping with Pardini Hall Architecture’s Italian-British sensibility, this Hampstead apartment renovation balances technical knowledge with elegance, atmosphere and an enduring sense of style.
Considering a period property of your own? Get in touch to talk it through.
Details
Design by: Pardini Hall Architecture
Location: Hampstead, London
Photography: Timothy Soar
Concept
Facts + Figures
2025
Completion
2026
Area
120 sq m
Location
Hampstead, London
Press



Hampstead Apartment Renovation: A Period Home Reimagined
Character in a period home comes from what survives. Discover how carved screens, a hidden arch and reworked space defined this London renovation.