Italiano
Appointed
Project: residential
Family Villa
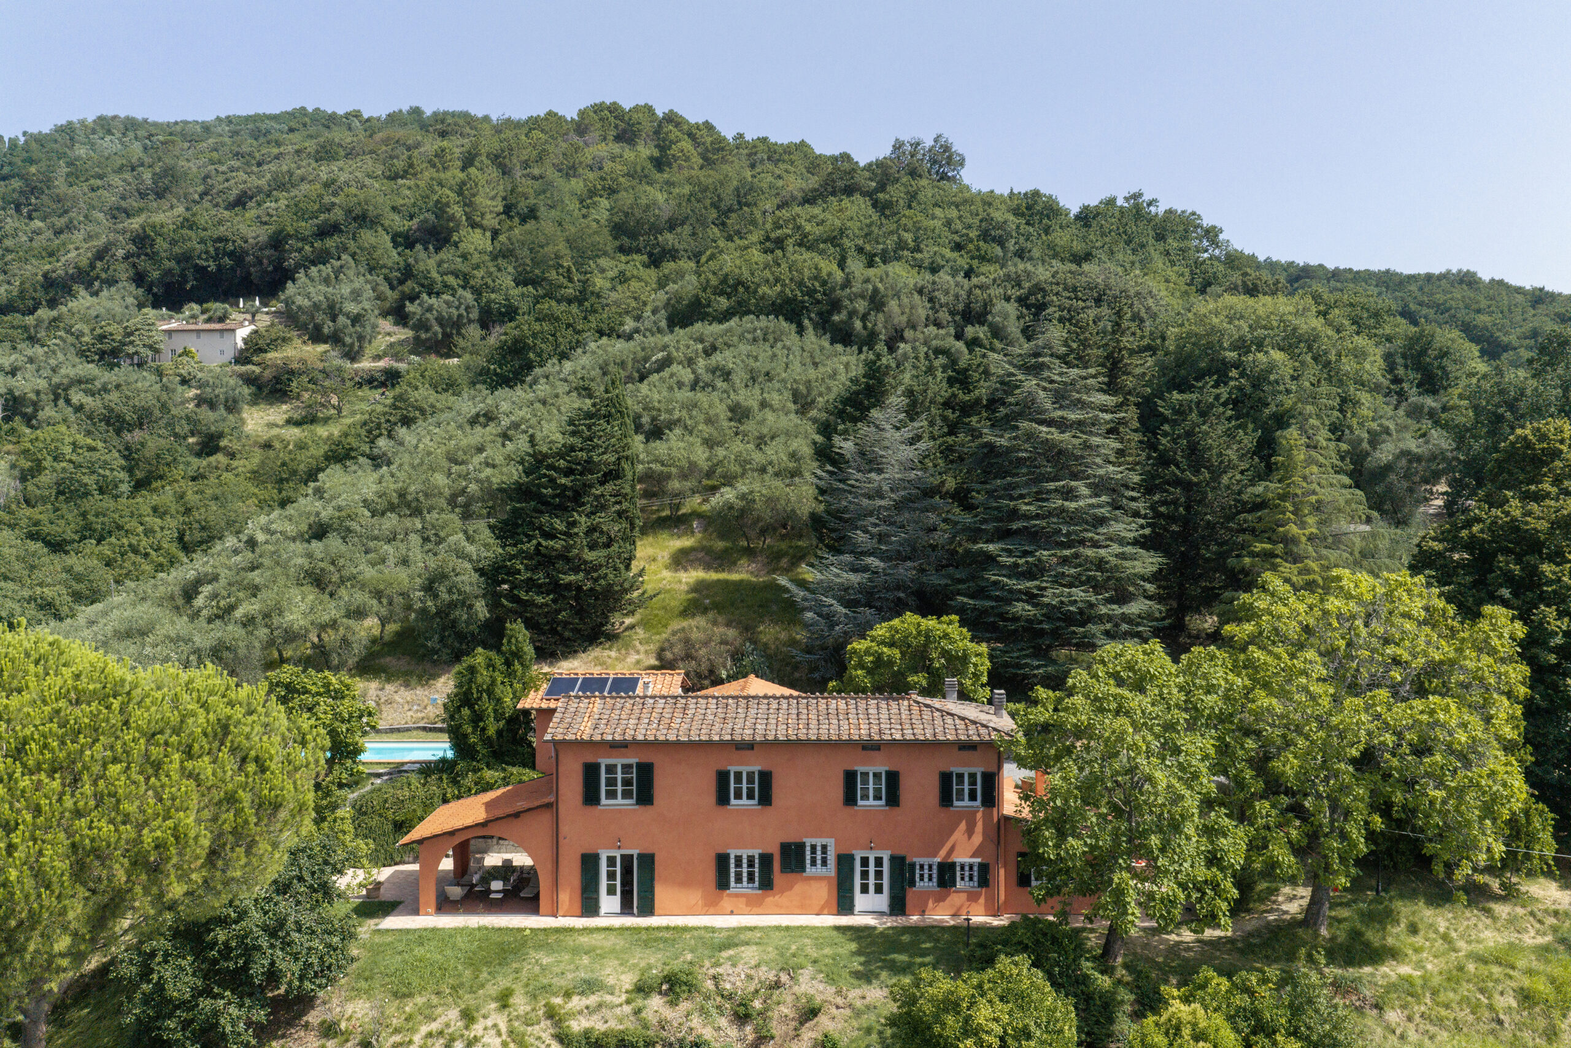
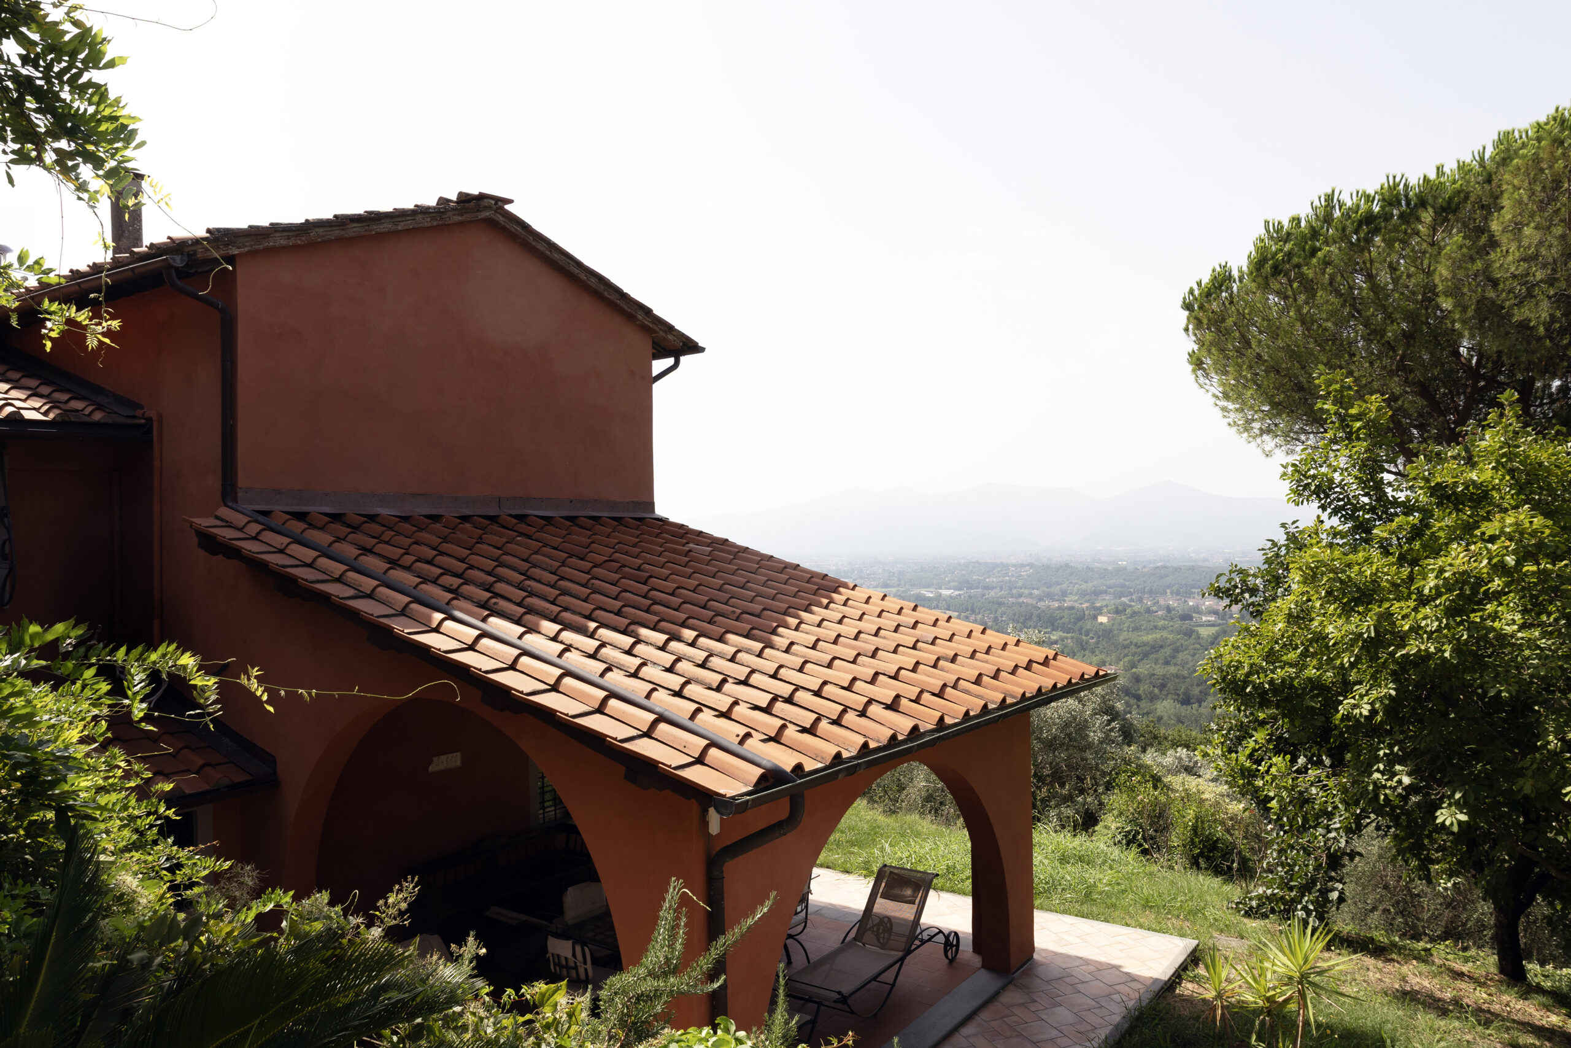
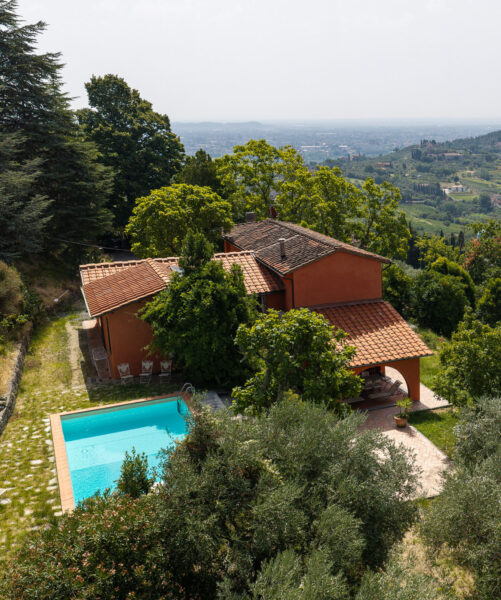
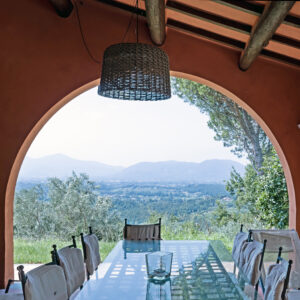
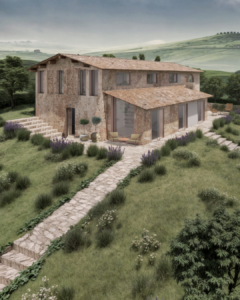
Pardini Hall Architecture has transformed this villa in Tuscany into Casa di Famiglia, a contemporary second home for a German family spanning three generations. Designed for a couple, their three grown-up children and four grandchildren, the villa has been thoughtfully reconfigured to create light-filled, interconnected spaces for holidays, celebrations and time spent together.
The existing villa already possessed the warmth and character of traditional Tuscan architecture, but its internal arrangement no longer reflected the way the family wanted to live. Pardini Hall Architecture undertook a comprehensive refurbishment of both the interior and exterior, respecting the building’s heritage while introducing a calm, contemporary aesthetic.
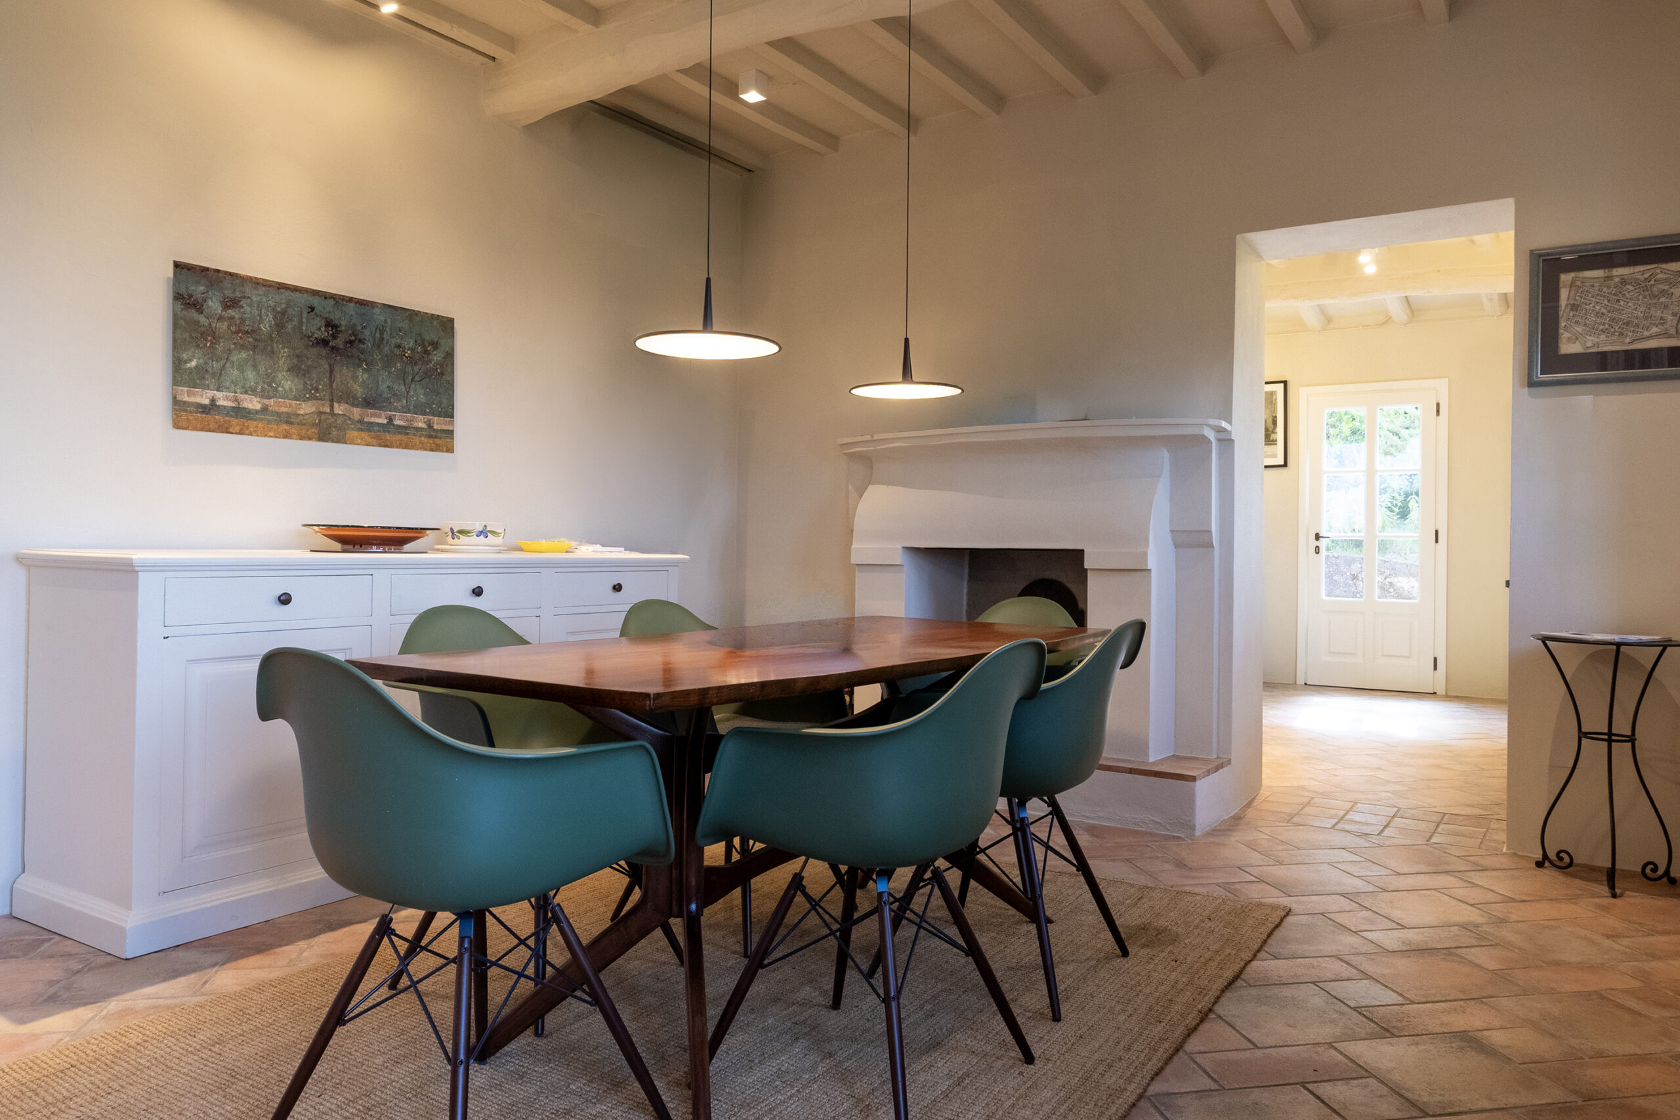
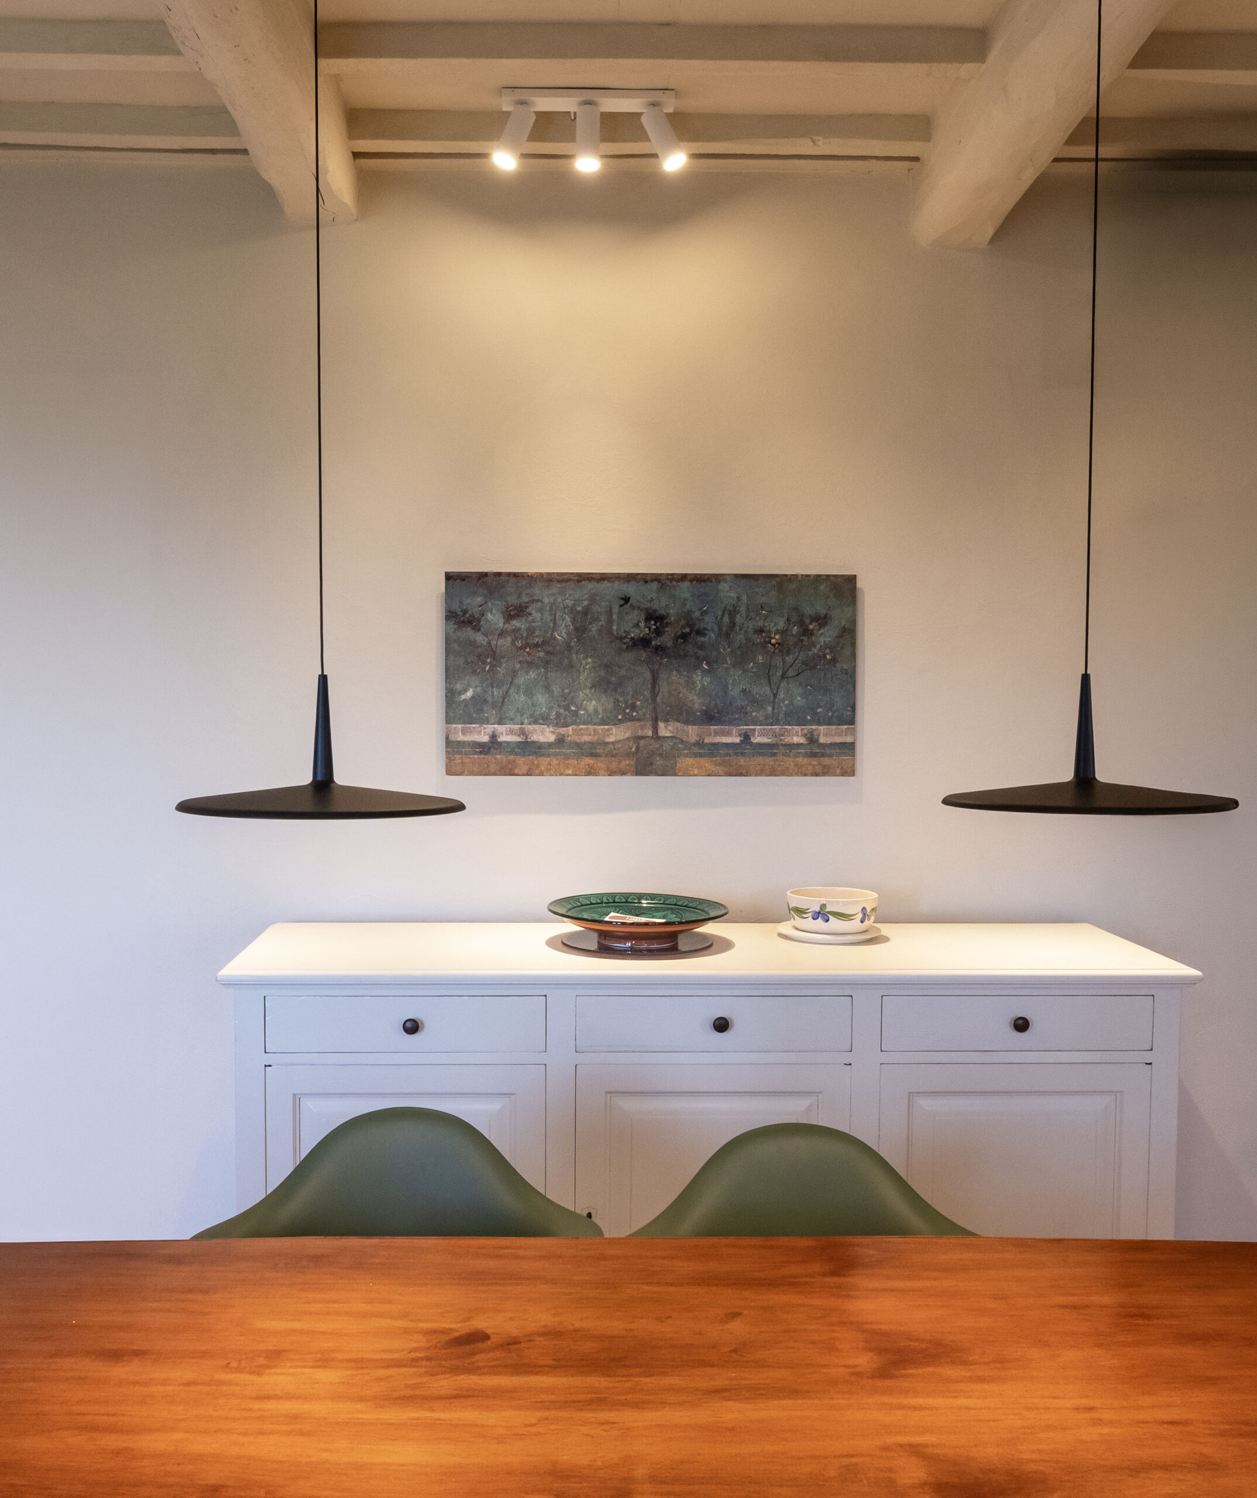
A key objective was to improve the flow through the ground floor. Structural alterations allowed previously disconnected rooms to be opened up, creating a more natural progression from the kitchen through to the dining area and lounge. A new ground-floor bathroom was introduced, making the villa more practical for everyday use and visiting guests.
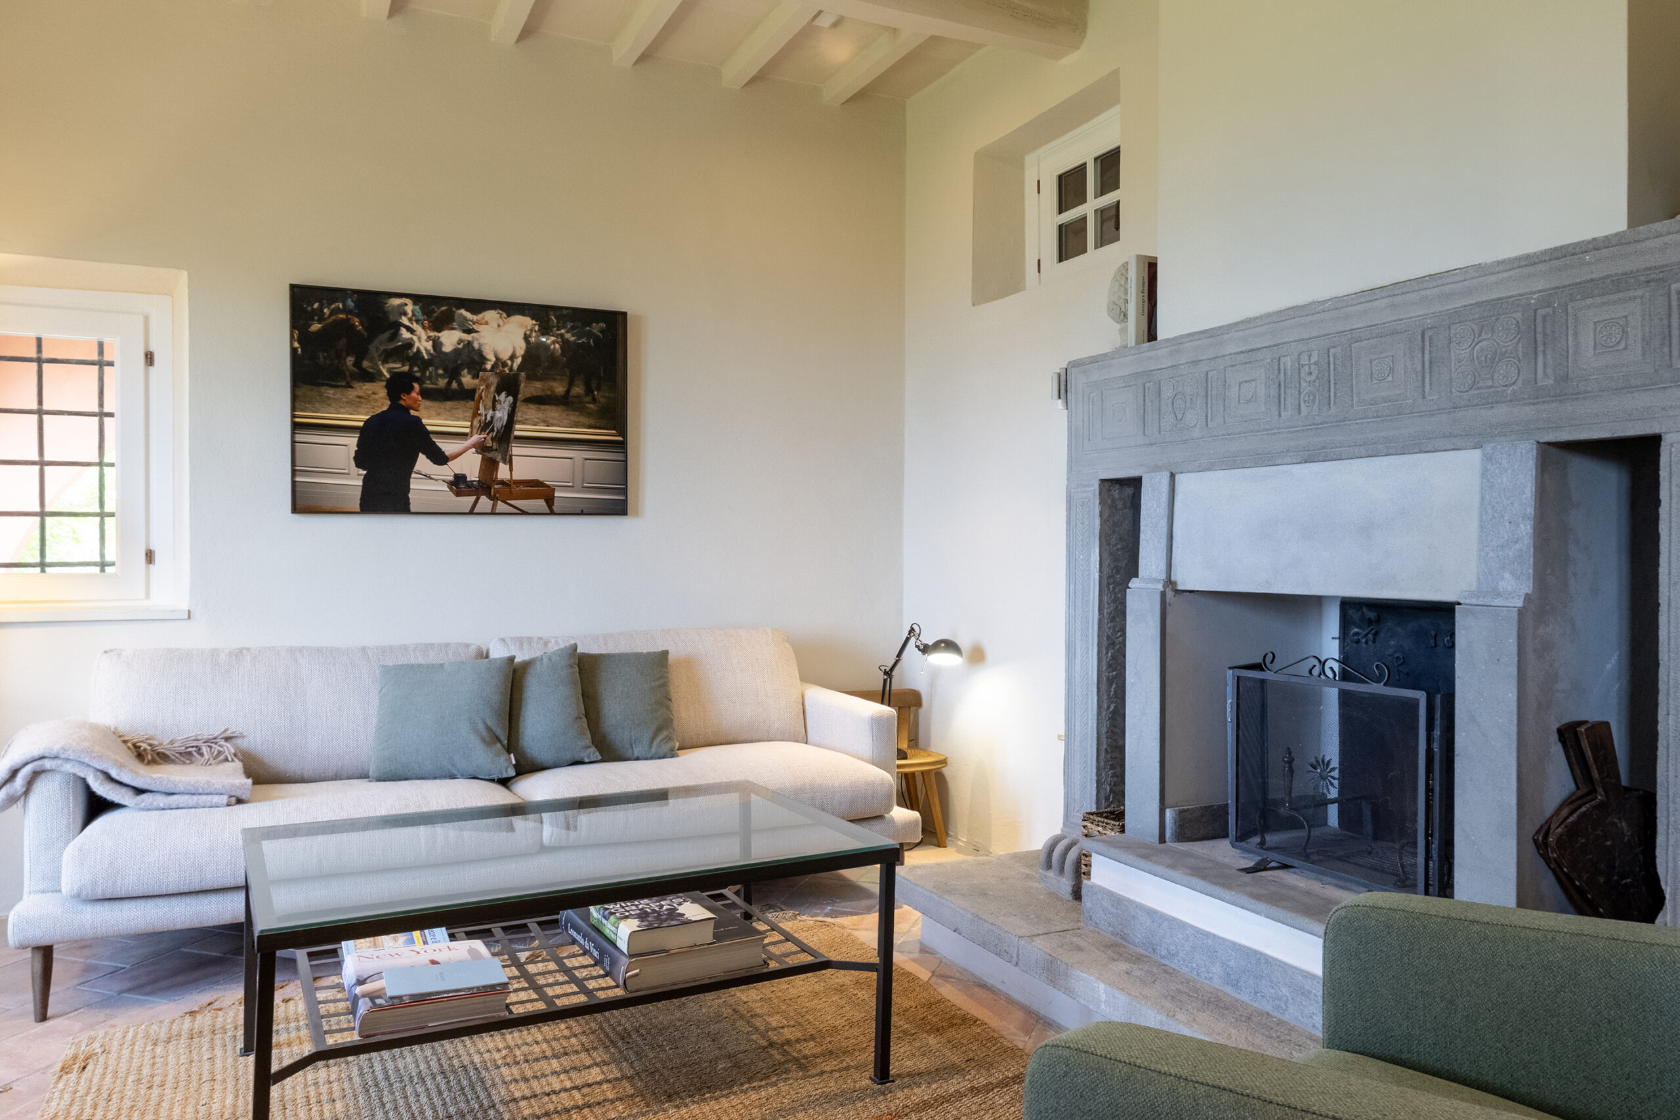
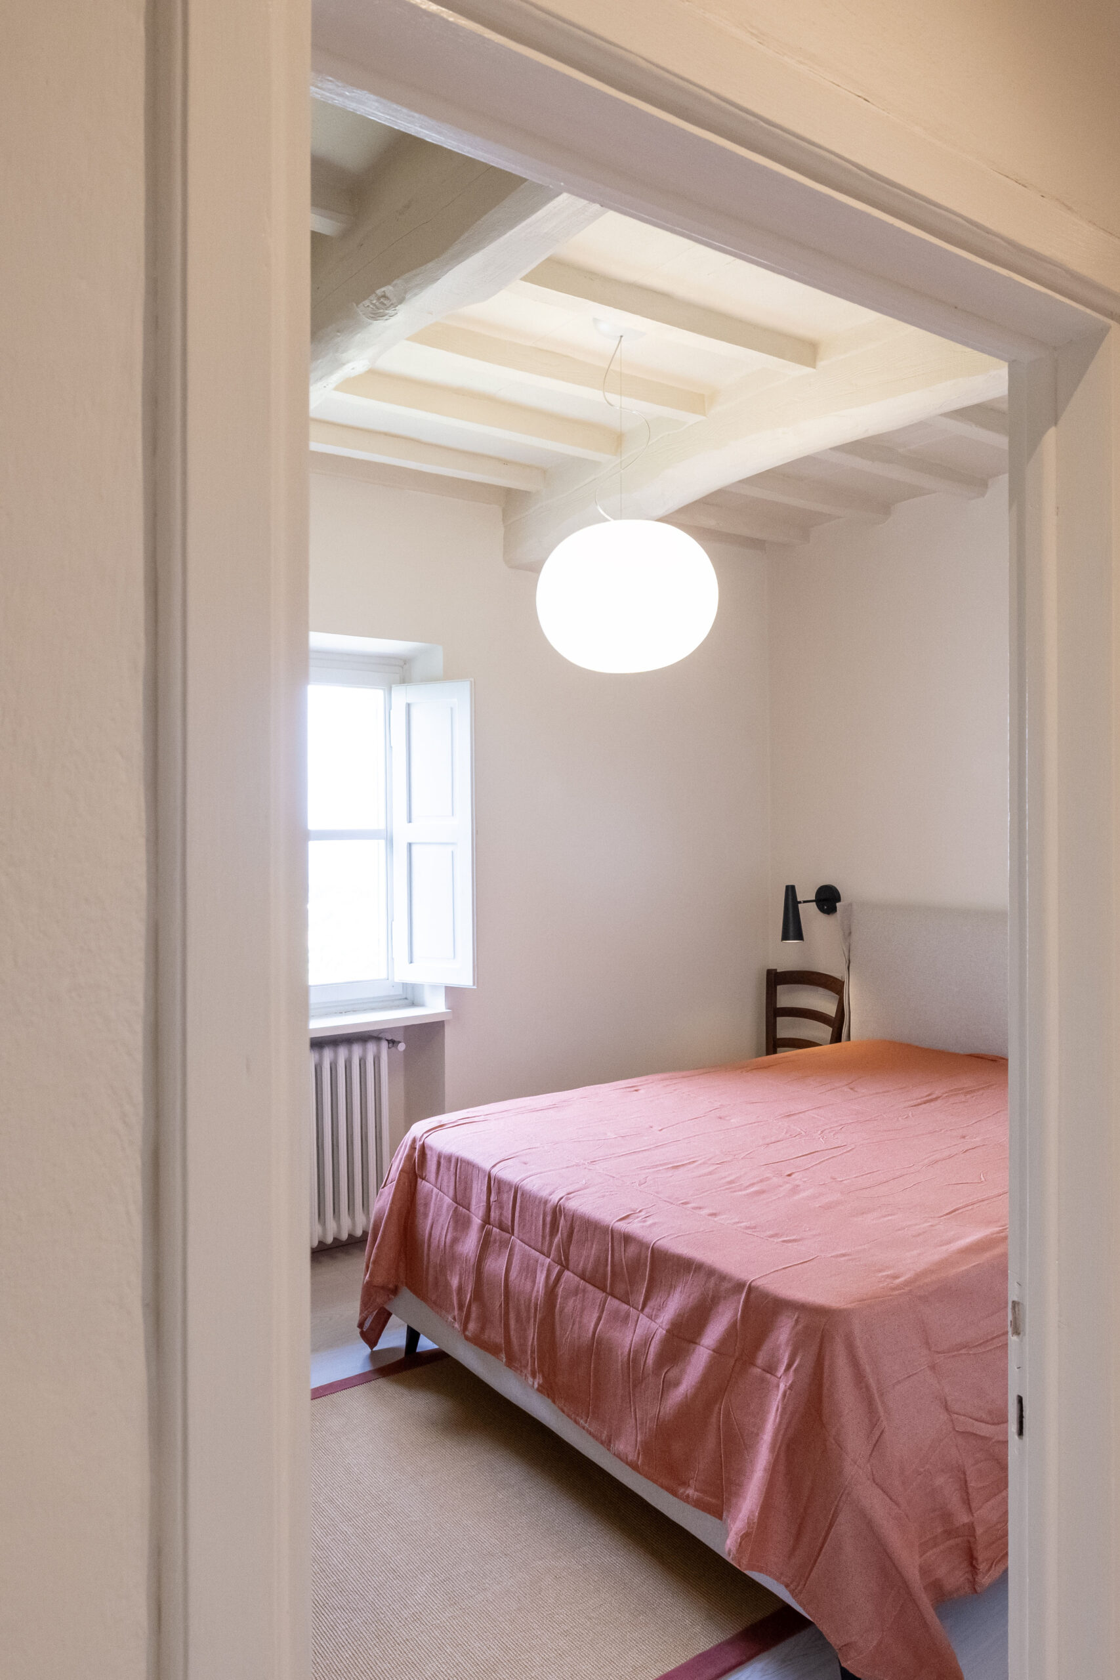
One of the key design objectives was to enhance the quality of light throughout the villa. The original interiors felt enclosed and relatively dark, so the design focused on connecting the main living areas, specifying a carefully considered lighting scheme and adopting a predominantly monochrome palette that creates a seamless sense of continuity across the interiors.
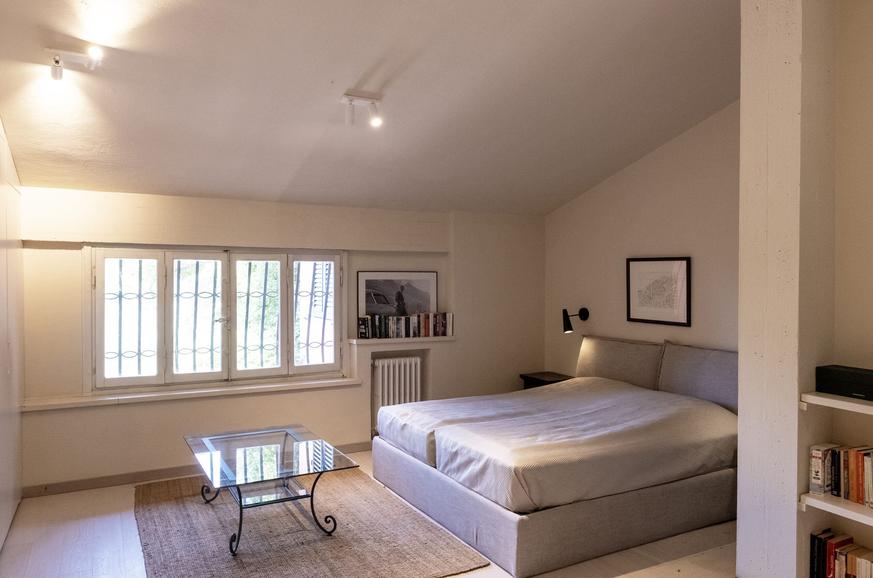
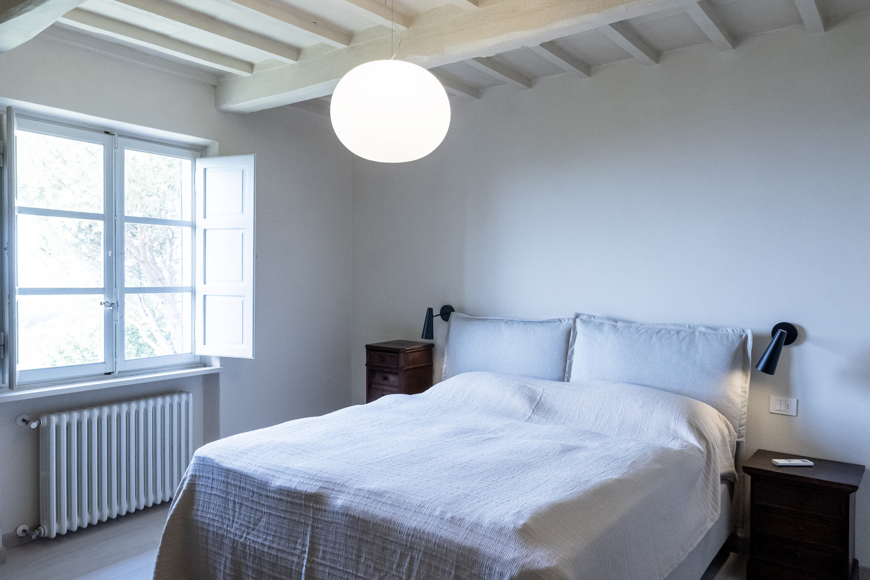
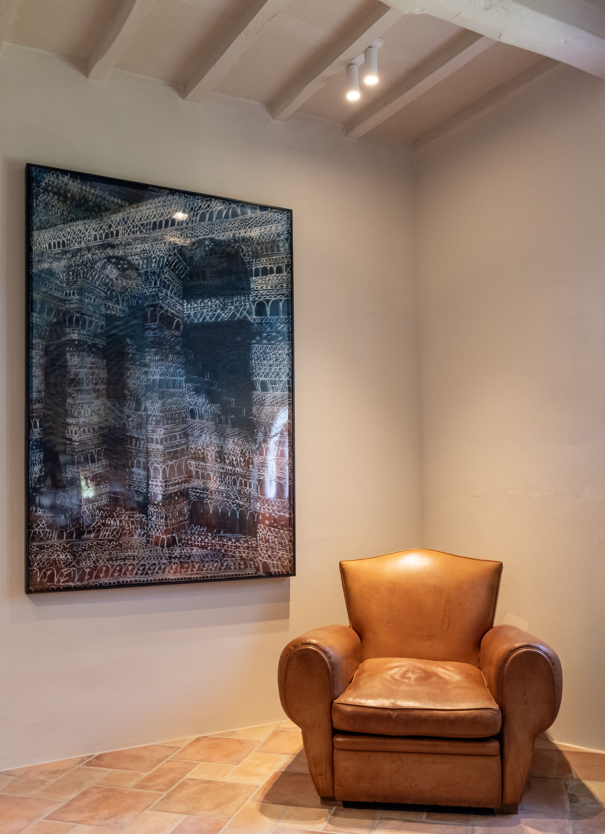
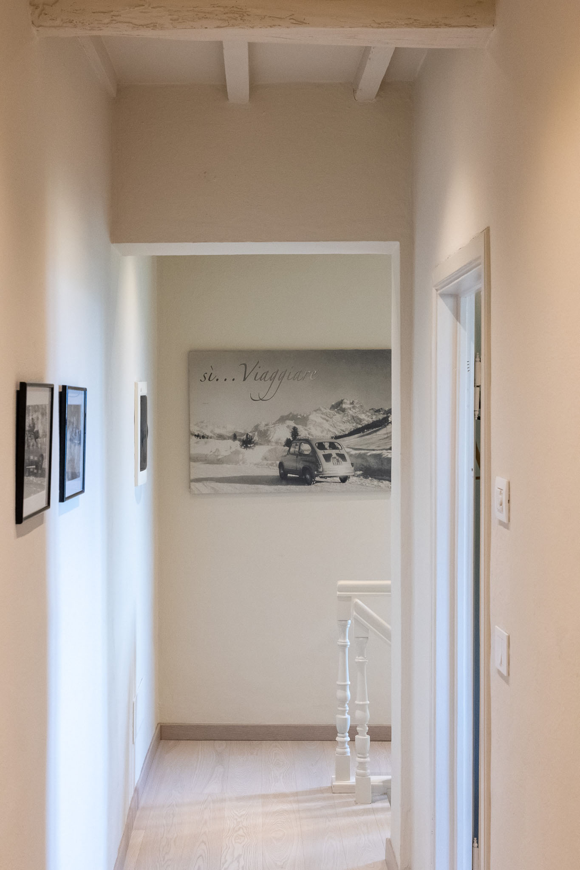
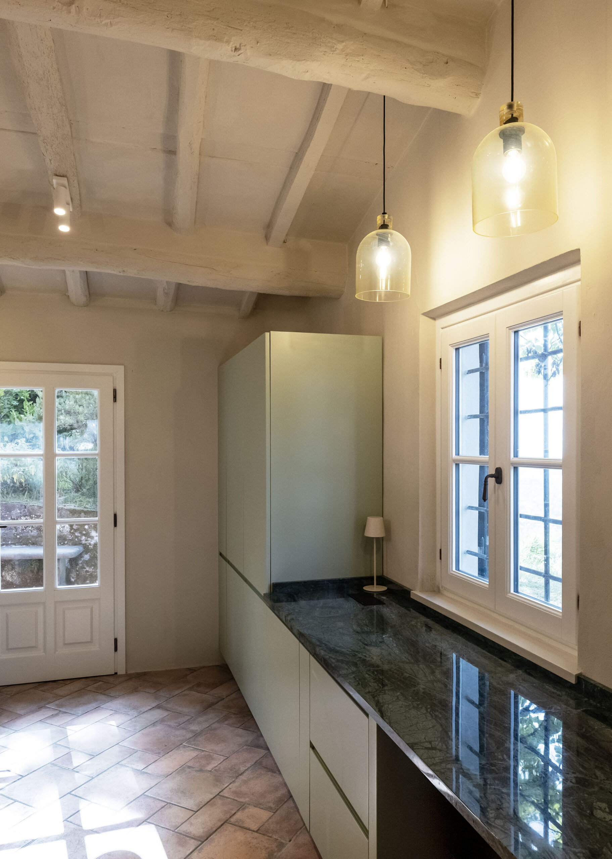
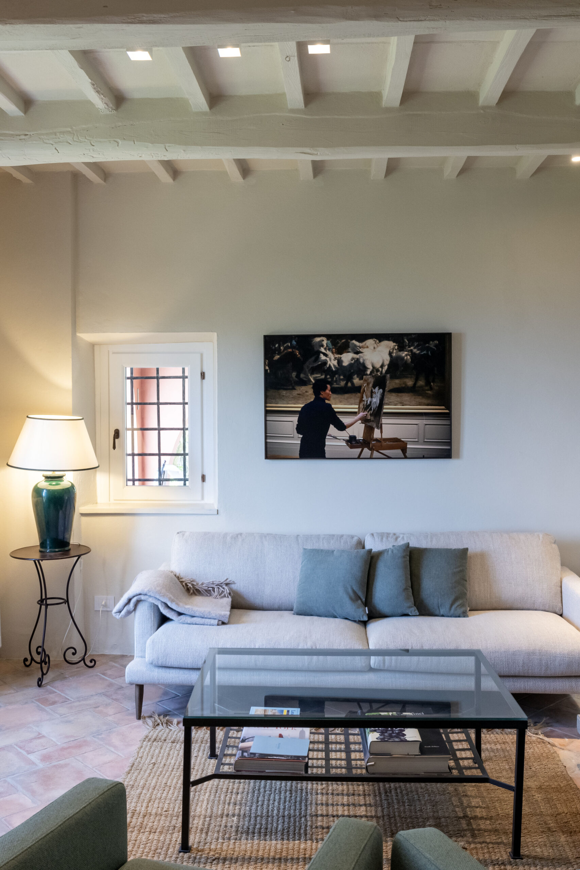
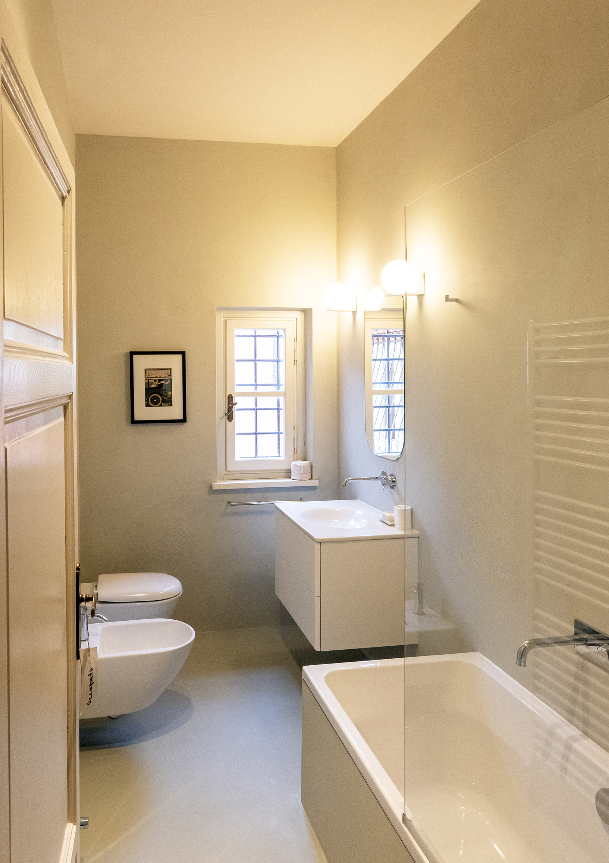
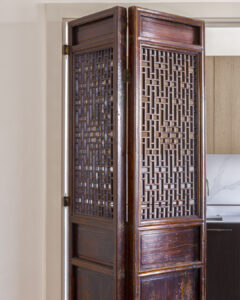
Original terracotta flooring on the ground floor has been retained, preserving the villa’s authentic character, while the first floor has been updated with pale birch flooring that introduces warmth and reflects natural light throughout the bedrooms. Existing timber ceilings have been carefully restored using a traditional lime treatment, complementing the building’s historic fabric. The new bathrooms are finished in seamless microcement to provide a contemporary contrast to the original features, while a bespoke kitchen forms the heart of the villa.
Behind the scenes, the renovation included complete upgrades to the electrical and plumbing systems, ensuring the villa performs to modern standards while remaining visually timeless. Solar panels integrated into the roof also improve the villa’s environmental performance, allowing it to operate more sustainably without compromising its appearance.
The result is a refined yet relaxed family retreat that celebrates its Tuscan setting while providing a comfortable, enduring place for the family to come together for years to come.
Considering a period property of your own? Get in touch to talk it through.
Details
Design by: Pardini Hall Architecture
Location: Lucca, Tuscany
Photography: Carlo Cianti
Concept
Facts + Figures
2025
Completion
2026
Area
275 sq m
Location
Lucca, Italy
Press



Casa di Famiglia A Tuscan Villa Reimagined for Family Gatherings
Pardini Hall Architecture has transformed a villa in Tuscany into Casa di Famiglia, a contemporary second home for a German family spanning three generations. The ground floor was opened up to create a natural progression from kitchen to dining and lounge, while a considered lighting scheme and monochrome palette bring light into previously enclosed interiors. Original terracotta floors and restored timber ceilings anchor the villa in its Tuscan heritage.